Skip Main Navigation

Floorplans


A2

Slide 1
Stylish apartment living room featuring decor, neutral sofa, artwork, and a dining area with colorful wall art.
Cozy apartment living room featuring a stylish sofa, decor, and natural light from a window.
Apartment living area featuring a cozy sofa, dining space, colorful artwork, and stylish decor accents.
Brightly lit living room featuring a cozy sofa, coffee table, and decorative rug.
Apartment kitchen featuring stainless steel appliances, neutral cabinets, and stylish décor.
Apartment kitchen featuring sleek dark cabinetry, stainless steel appliances, and bright decor.
Apartment kitchen featuring stainless steel appliances, sleek cabinets, and a light, neutral color scheme.
Kitchen sink area with dark cabinetry, stylish lighting, and an open layout leading to a bright living space.
Apartment dining area featuring a glass table, colorful artwork, and stylish chairs, creating a welcoming atmosphere.
Dining area with a circular glass table, colorful wall art, and stylish bar stools, featuring a bright, inviting atmosphere.
Apartment dining area featuring a glass table set with colorful dishes, a stylish kitchen in the background.
Cozy apartment layout featuring a washer and dryer unit in the hallway between a bedroom and bathroom.
Cozy bedroom featuring a queen bed, decorative pillows, stylish lamps, blue curtains, and decor.
Cozy bedroom featuring a queen-size bed, colorful decor, ceiling fan, and vibrant wall art for a feel.
Cozy bedroom with a plush bed, decorative wall art, dresser, and vibrant curtains, featuring a stylish ceiling fan.
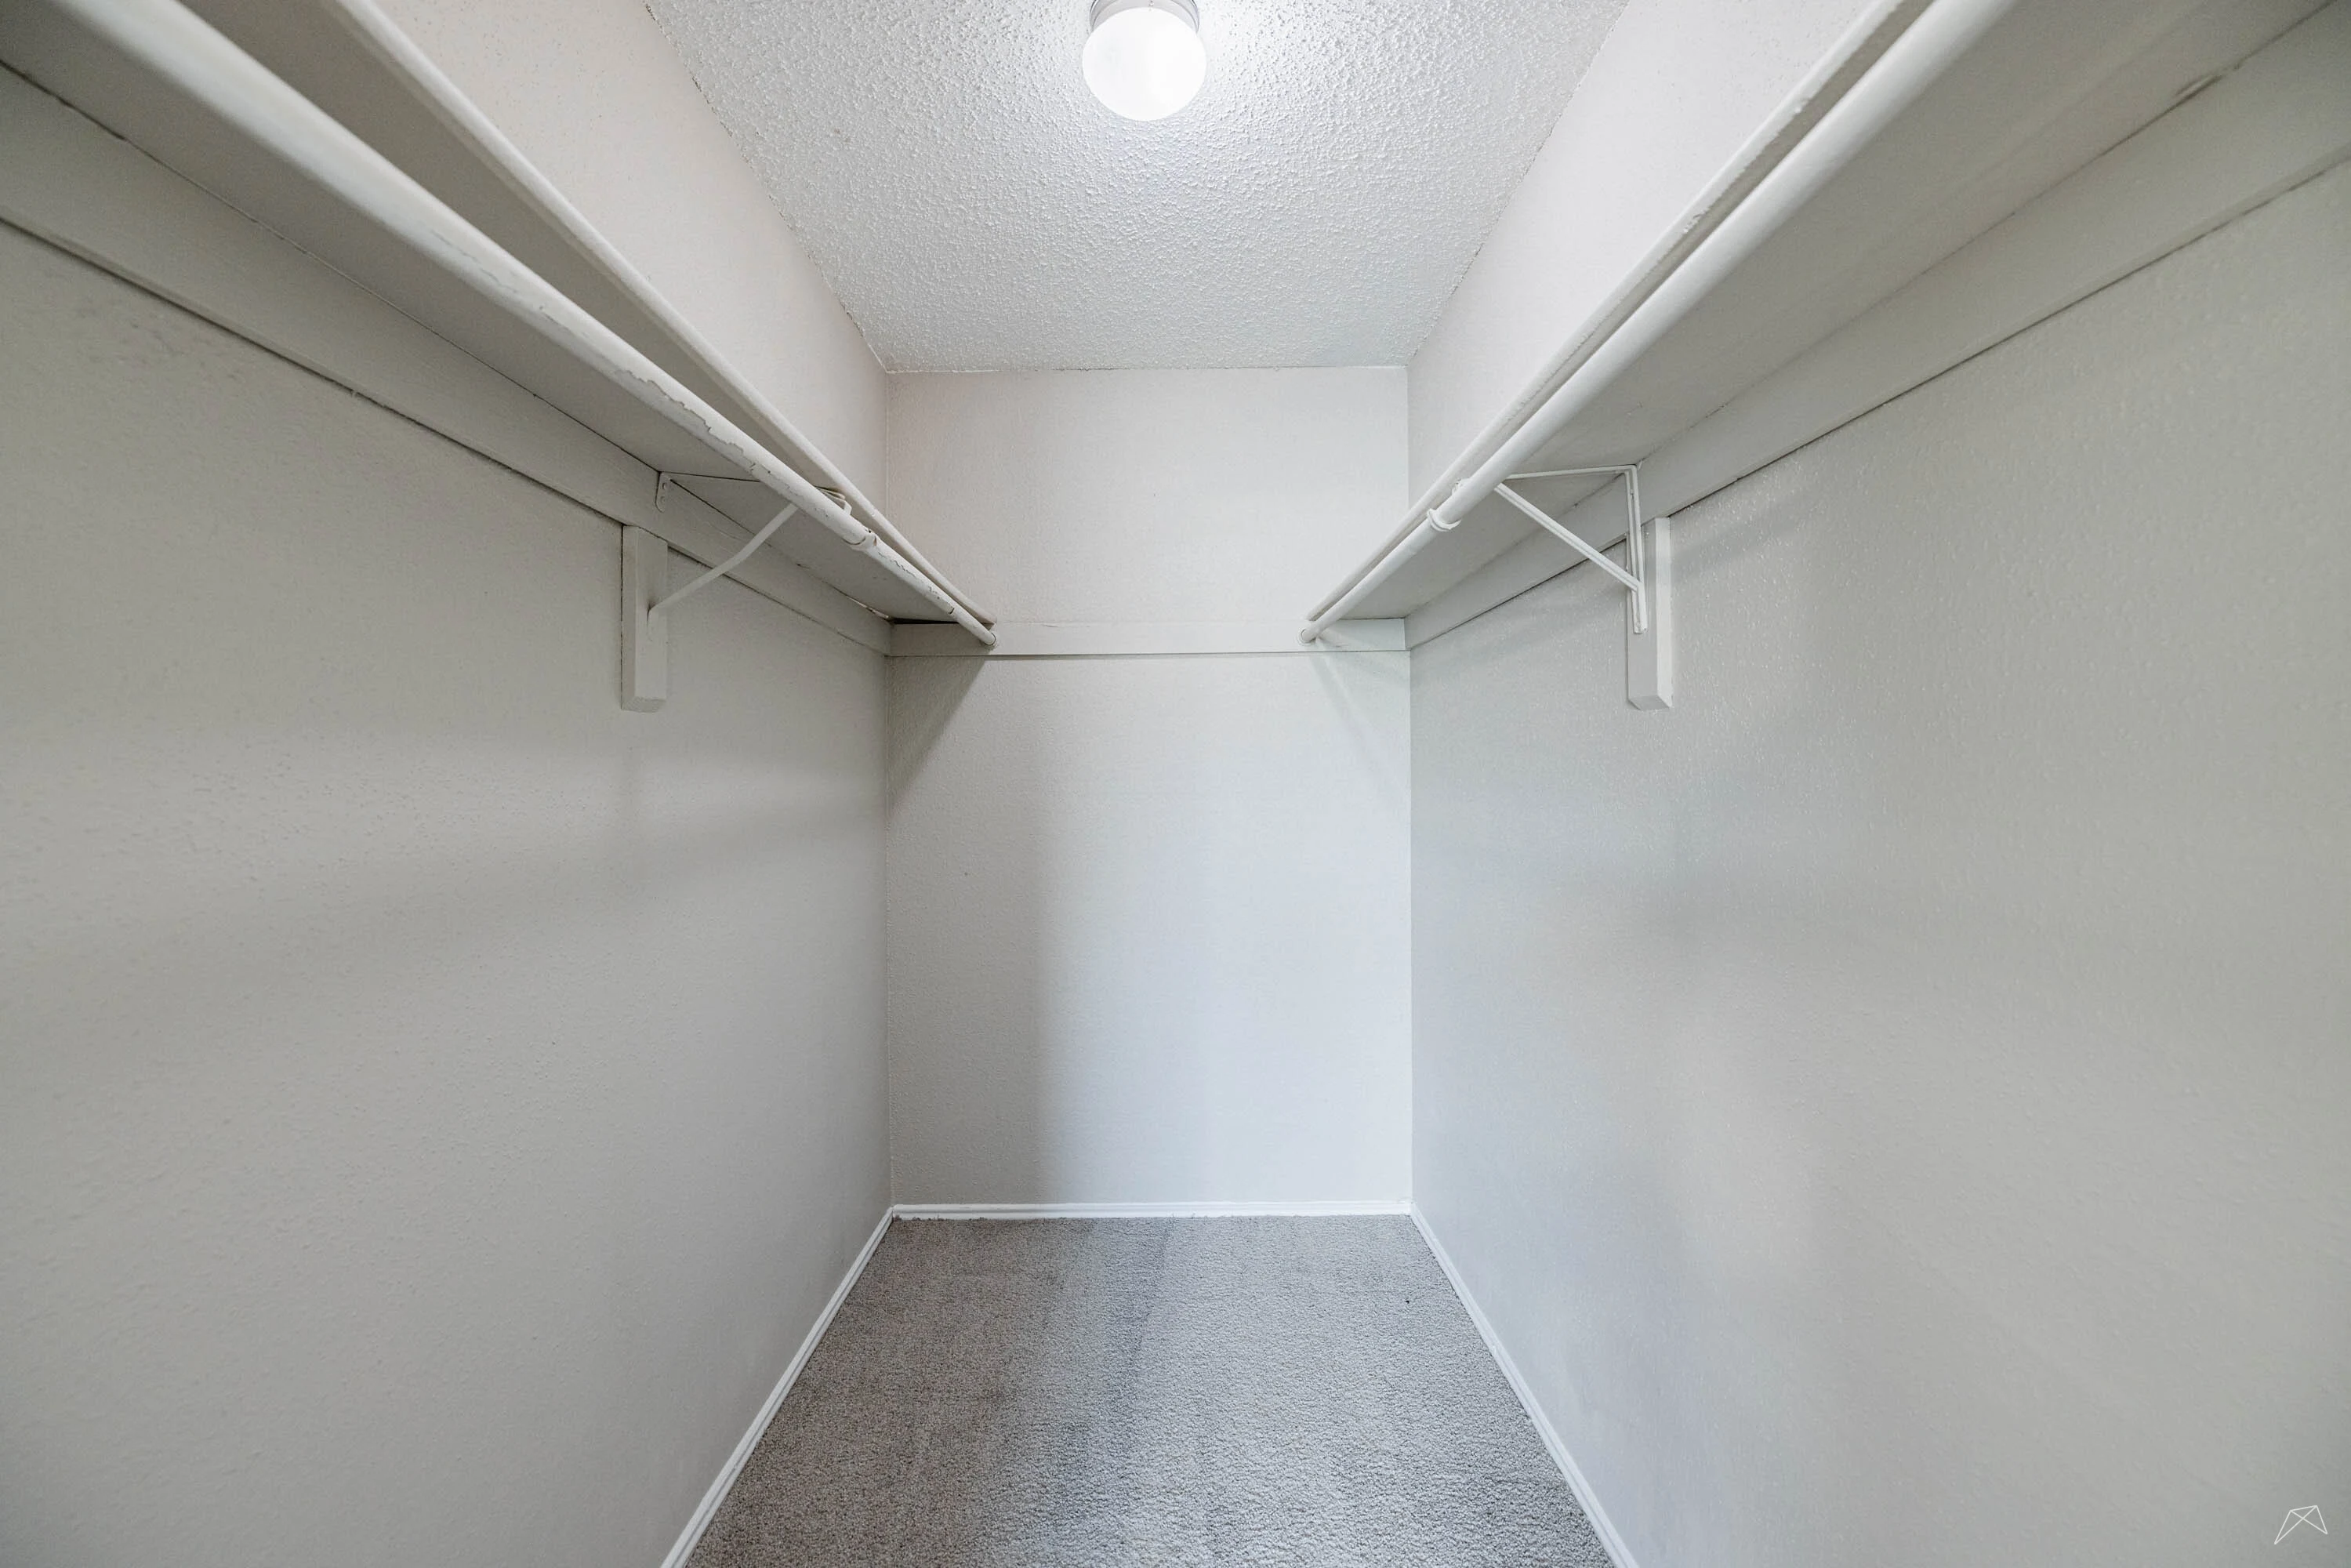
Spacious closet with neutral walls and shelves on either side, featuring carpeted flooring.
Bathroom with a dark vanity, light color countertop, decorative art, and stylish plant accents.
Bright and bathroom featuring a light color bathtub and a colorful shower curtain with geometric patterns.
Cozy balcony with a dark door and a comfortable chair, surrounded by greenery and inviting natural light.
Black-framed door leading to a balcony, flanked by light color siding and a warm light fixture, under a cloudy sky.
Floorplan Diagram

A2 Upgraded

Slide 1
Apartment kitchen featuring dark appliances, sleek countertops, and an open layout with natural light.
Apartment kitchen featuring dark appliances, light color countertops, and ample cabinet space.
Apartment kitchen featuring stainless steel appliances, dual sinks, and a door leading to a hallway.
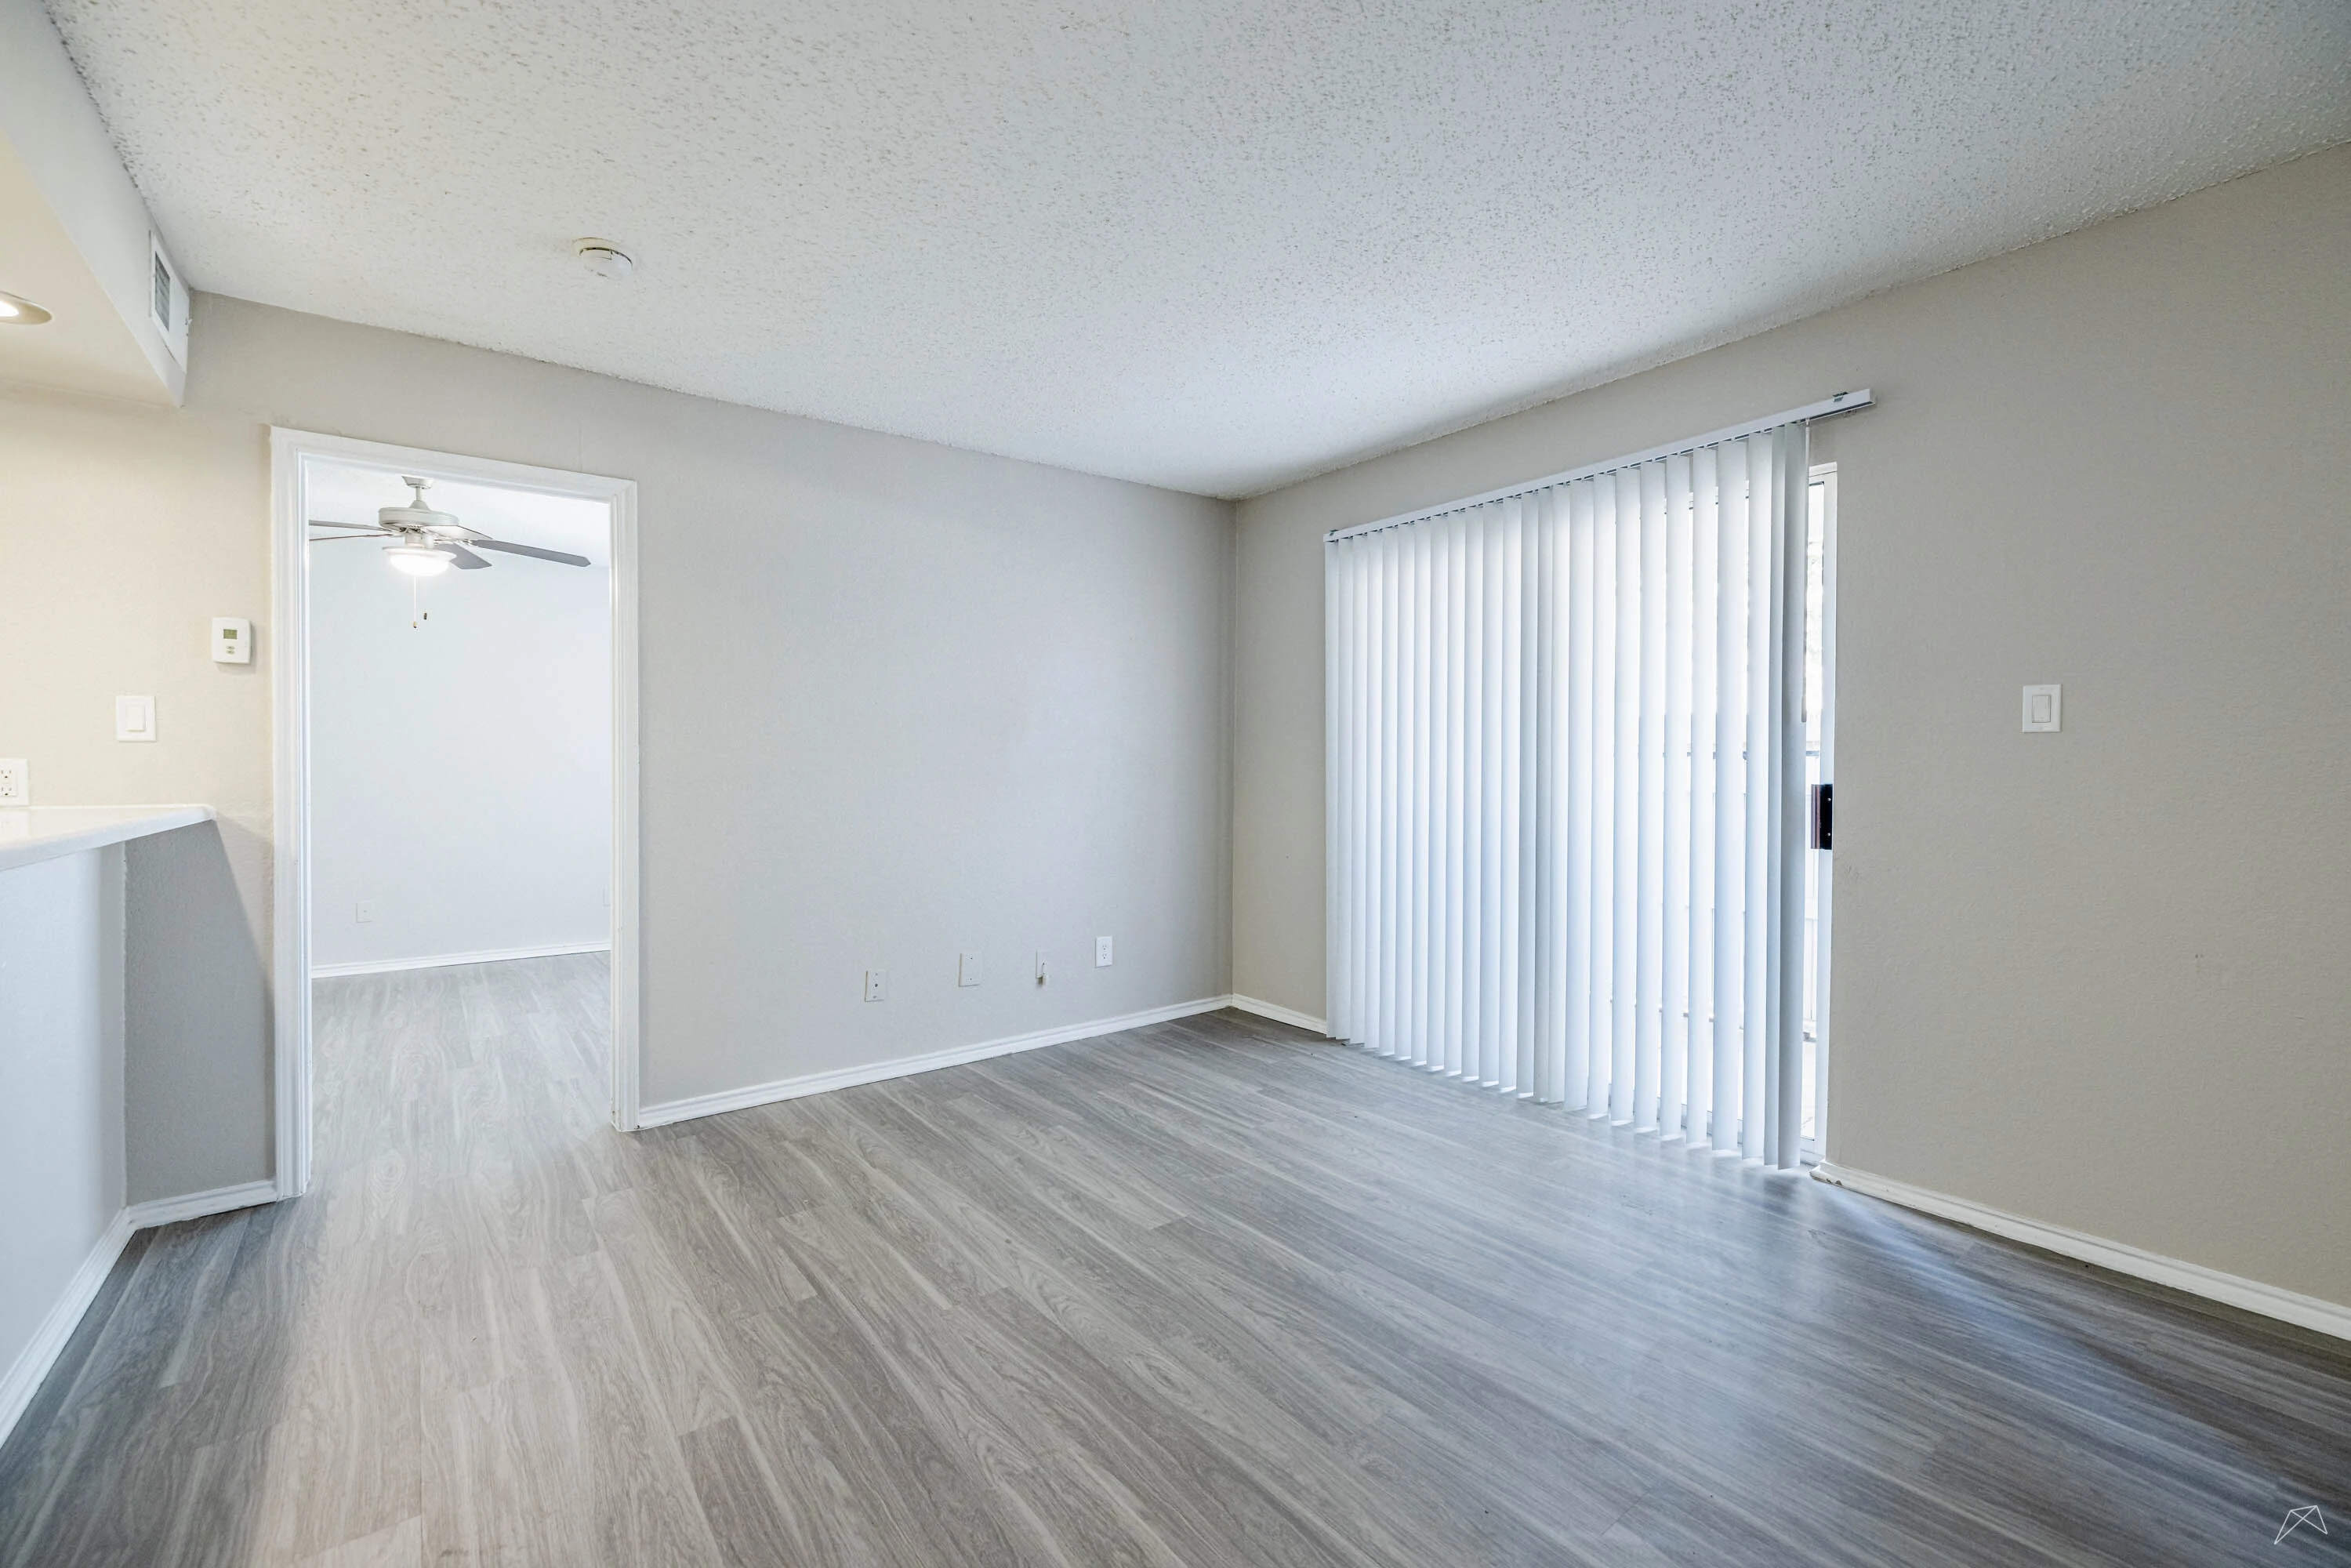
Spacious apartment interior featuring light walls and wood-style flooring, with a doorway leading to the kitchen.
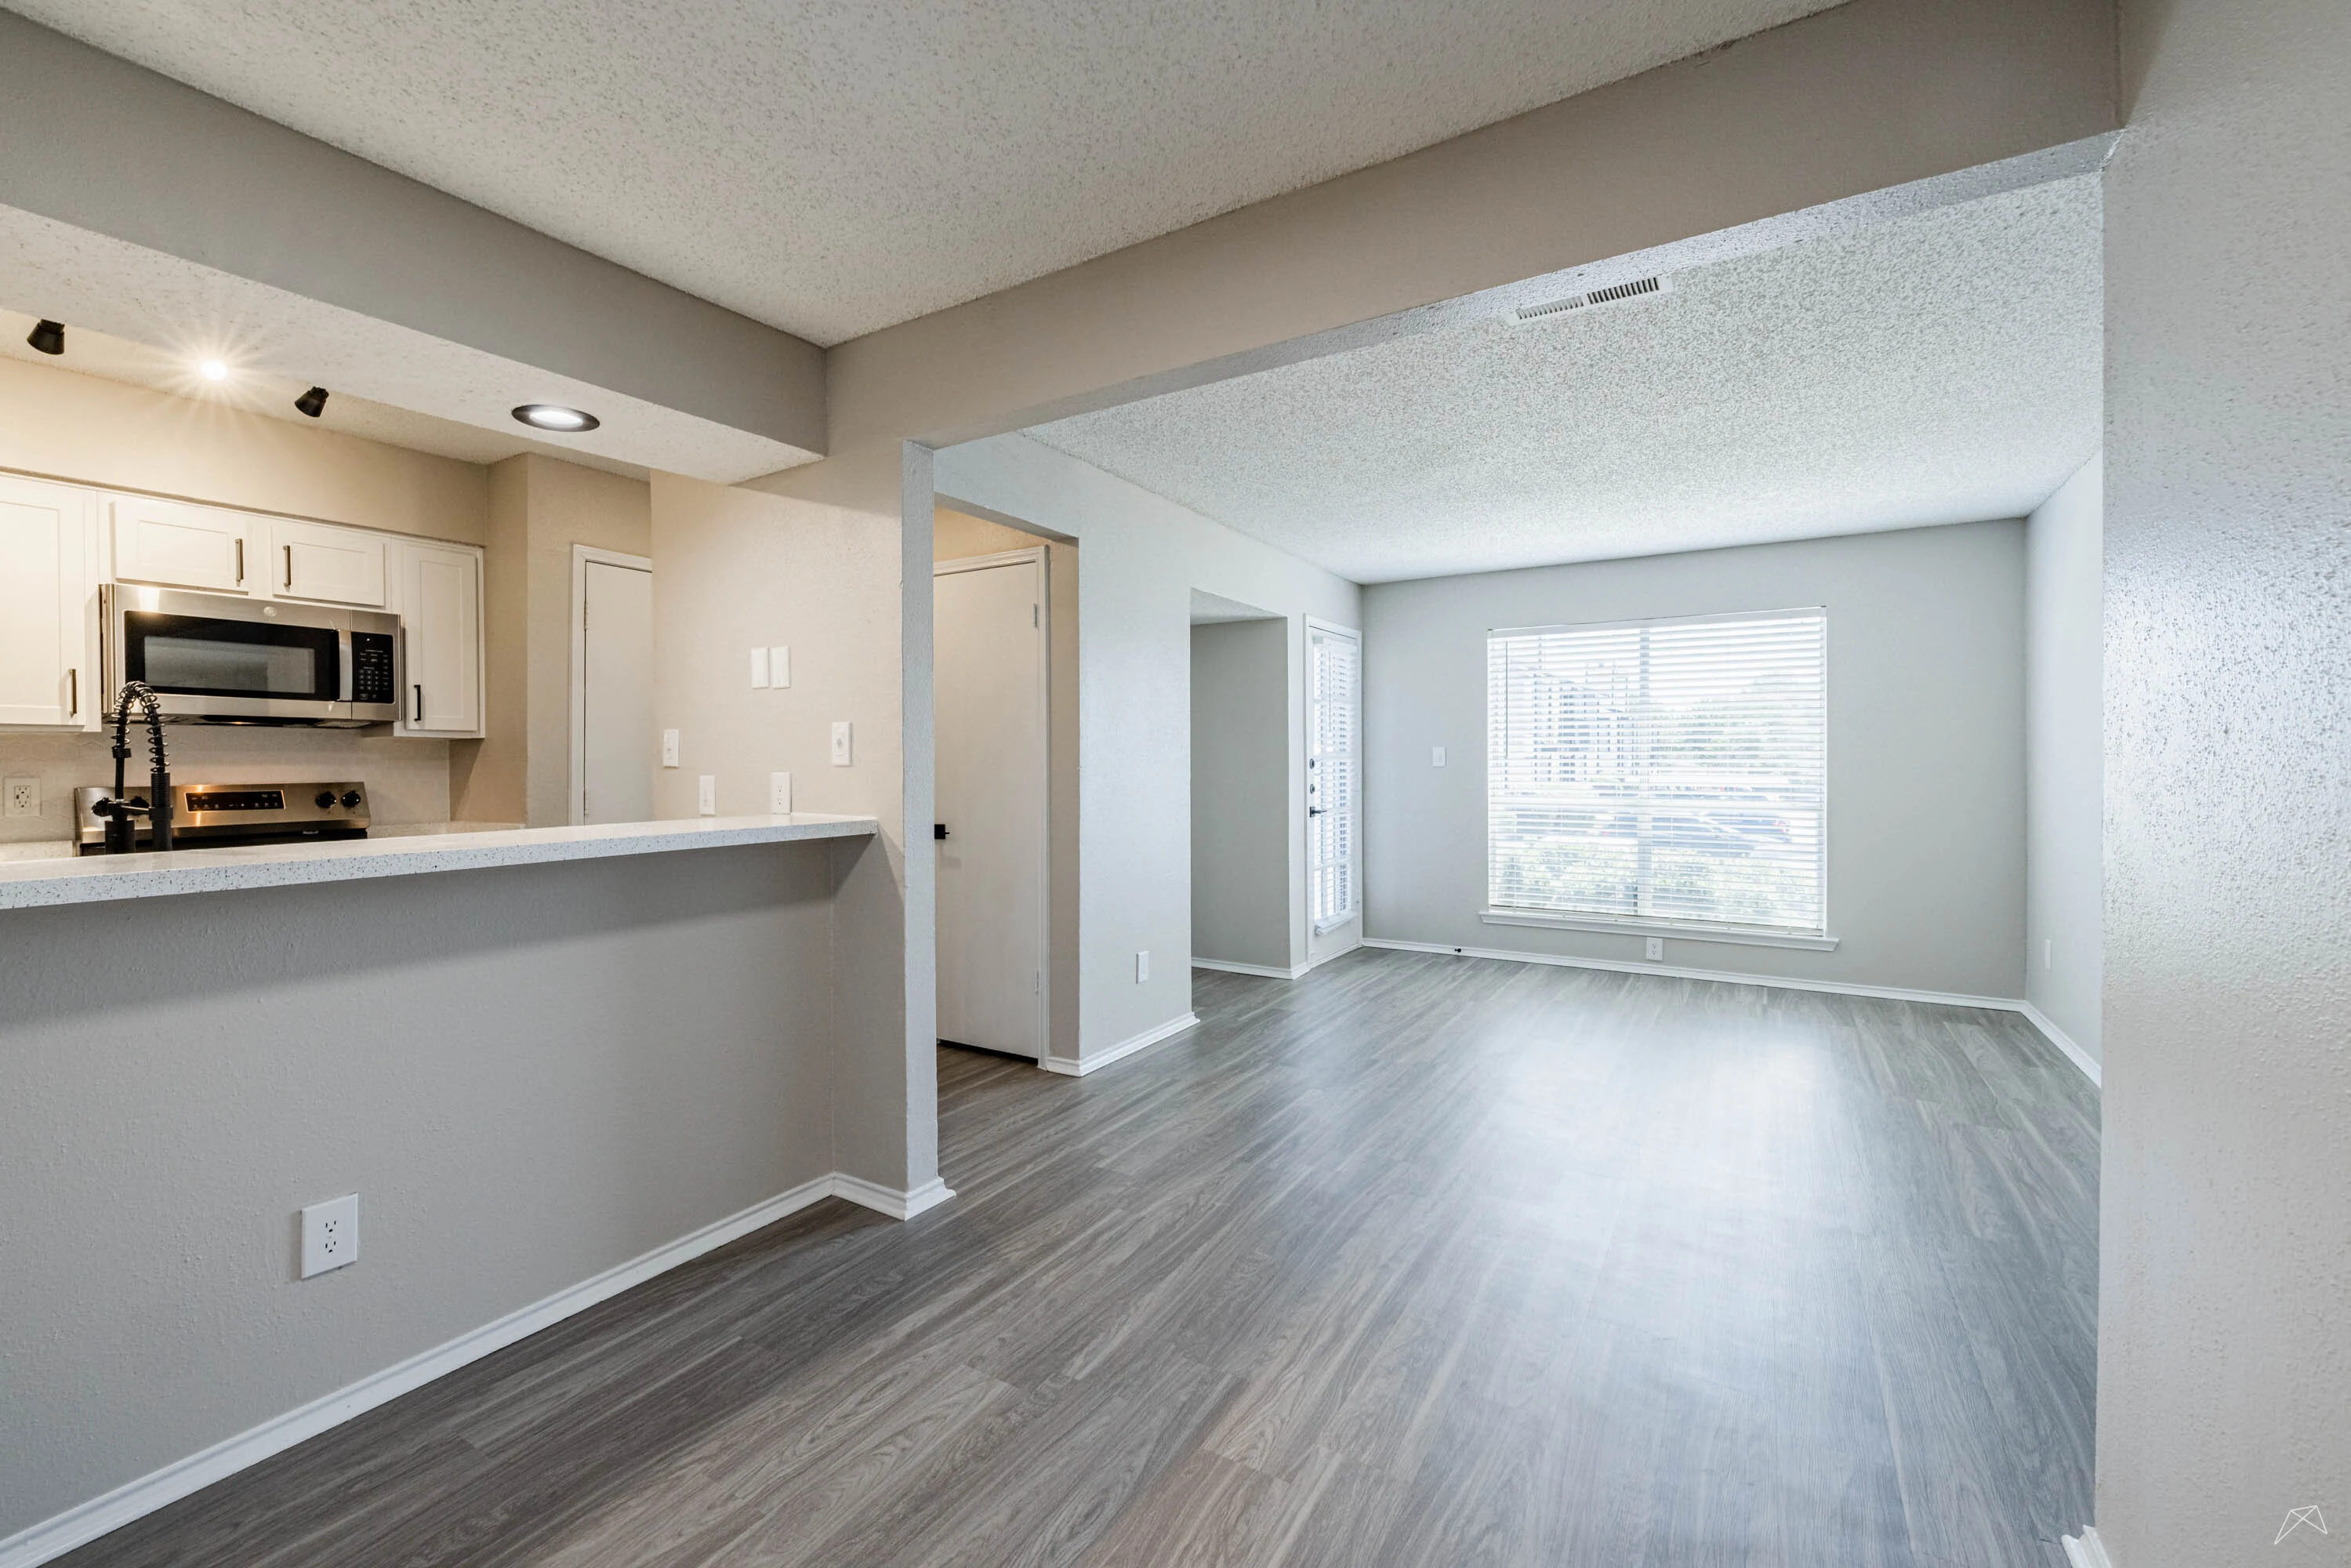
Spacious apartment living area with wood-style floors, neutral walls, and an open kitchen layout.
Spacious apartment interior featuring a living area, kitchen, and large windows for natural light.
Spacious, light-filled apartment living area with wood-style floors and large windows.
Spacious apartment bedroom with carpeted floor, ceiling fan, and large window with blinds.
Bright, spacious apartment bedroom with ceiling fan, open closet, and adjoining bathroom entrance.
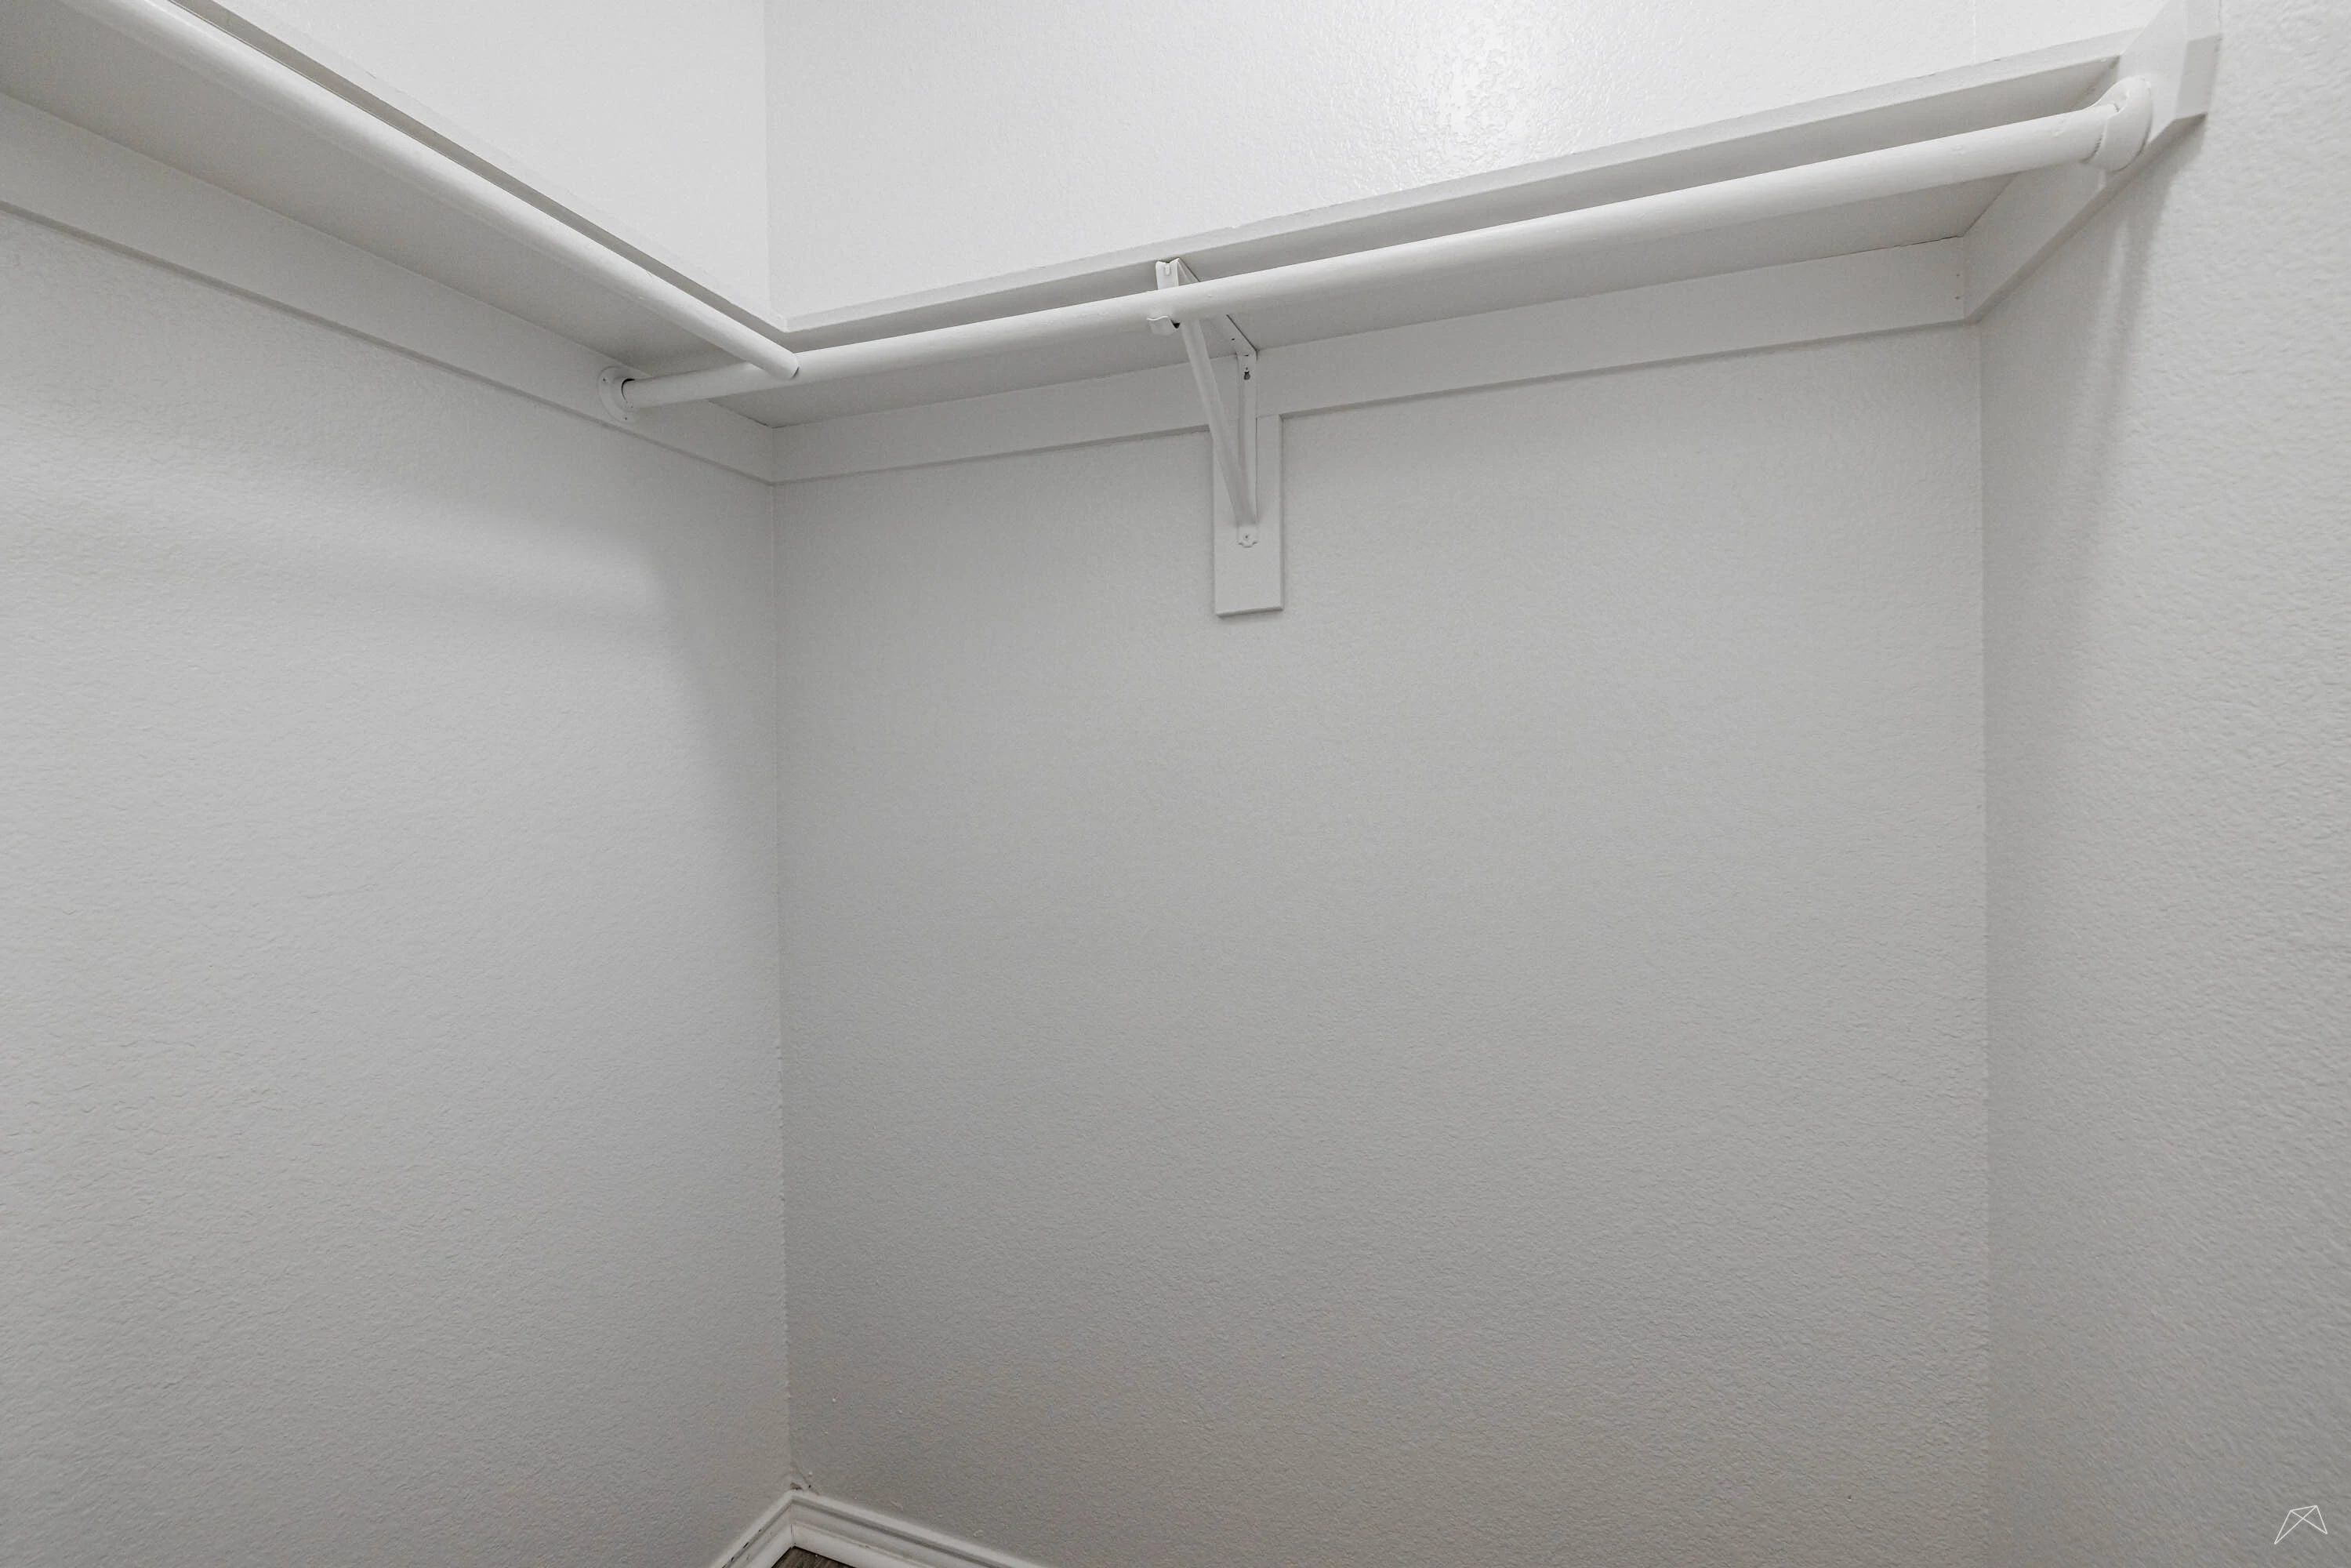
Spacious closet with neutral walls and carpet, featuring dual shelving for organized storage.
Exterior view of an apartment entrance with a fenced area, featuring a concrete porch and nearby greenery.
Entrance to an apartment featuring a small concrete patio, dark door, and fenced area with greenery nearby.
Floorplan Diagram

B2

Slide 1
Spacious apartment living area with wood-style floors, natural light, and open layout towards kitchen and entryway.
Spacious apartment living area with wood-style flooring, neutral walls, large windows, and sliding glass doors.
Spacious apartment interior featuring light walls, large window, and wood-style flooring.
Spacious, apartment interior with open layout, wood-style flooring, and natural light from multiple windows.
Kitchen featuring dark appliances, light color cabinetry, and a clean countertop setting.
Apartment kitchen featuring light color cabinets, dark appliances, and a double sink with a sleek countertop.
Kitchen featuring dark appliances, light color cabinetry, and light-colored countertops setting.
A apartment kitchen featuring a double sink, sleek countertops, and an open layout with natural light.
Bright bedroom with light neutral walls, ceiling fan, and carpeted floor, featuring a closet and windows.
Spacious bedroom featuring a ceiling fan, light-colored walls, and access to a bathroom and closet.
Cozy apartment bedroom with a ceiling fan, carpeted floor, and a large window adorned with blinds.
Closet with light color walls and two hanging rods, providing ample space for storage and organization.
Bright and bathroom featuring a tub-shower combo, toilet, and sleek cabinetry against a neutral wall.
Bathroom featuring a sink, mirror, and overhead lighting, with a view into an adjacent carpeted room.
Cozy apartment bedroom featuring a ceiling fan, carpeted flooring, and natural light from a window.
Cozy apartment bedroom with neutral walls, carpeted floor, ceiling fan, and open door leading to bathroom.
A cozy apartment bedroom featuring light-colored walls, a ceiling fan, carpeted floor, and a window with blinds.
Light color closet space with two hanging rods and stark walls, ideal for storage or organization.
Bathroom with a bathtub, toilet, and light color cabinetry, featuring neutral walls and stylish flooring.
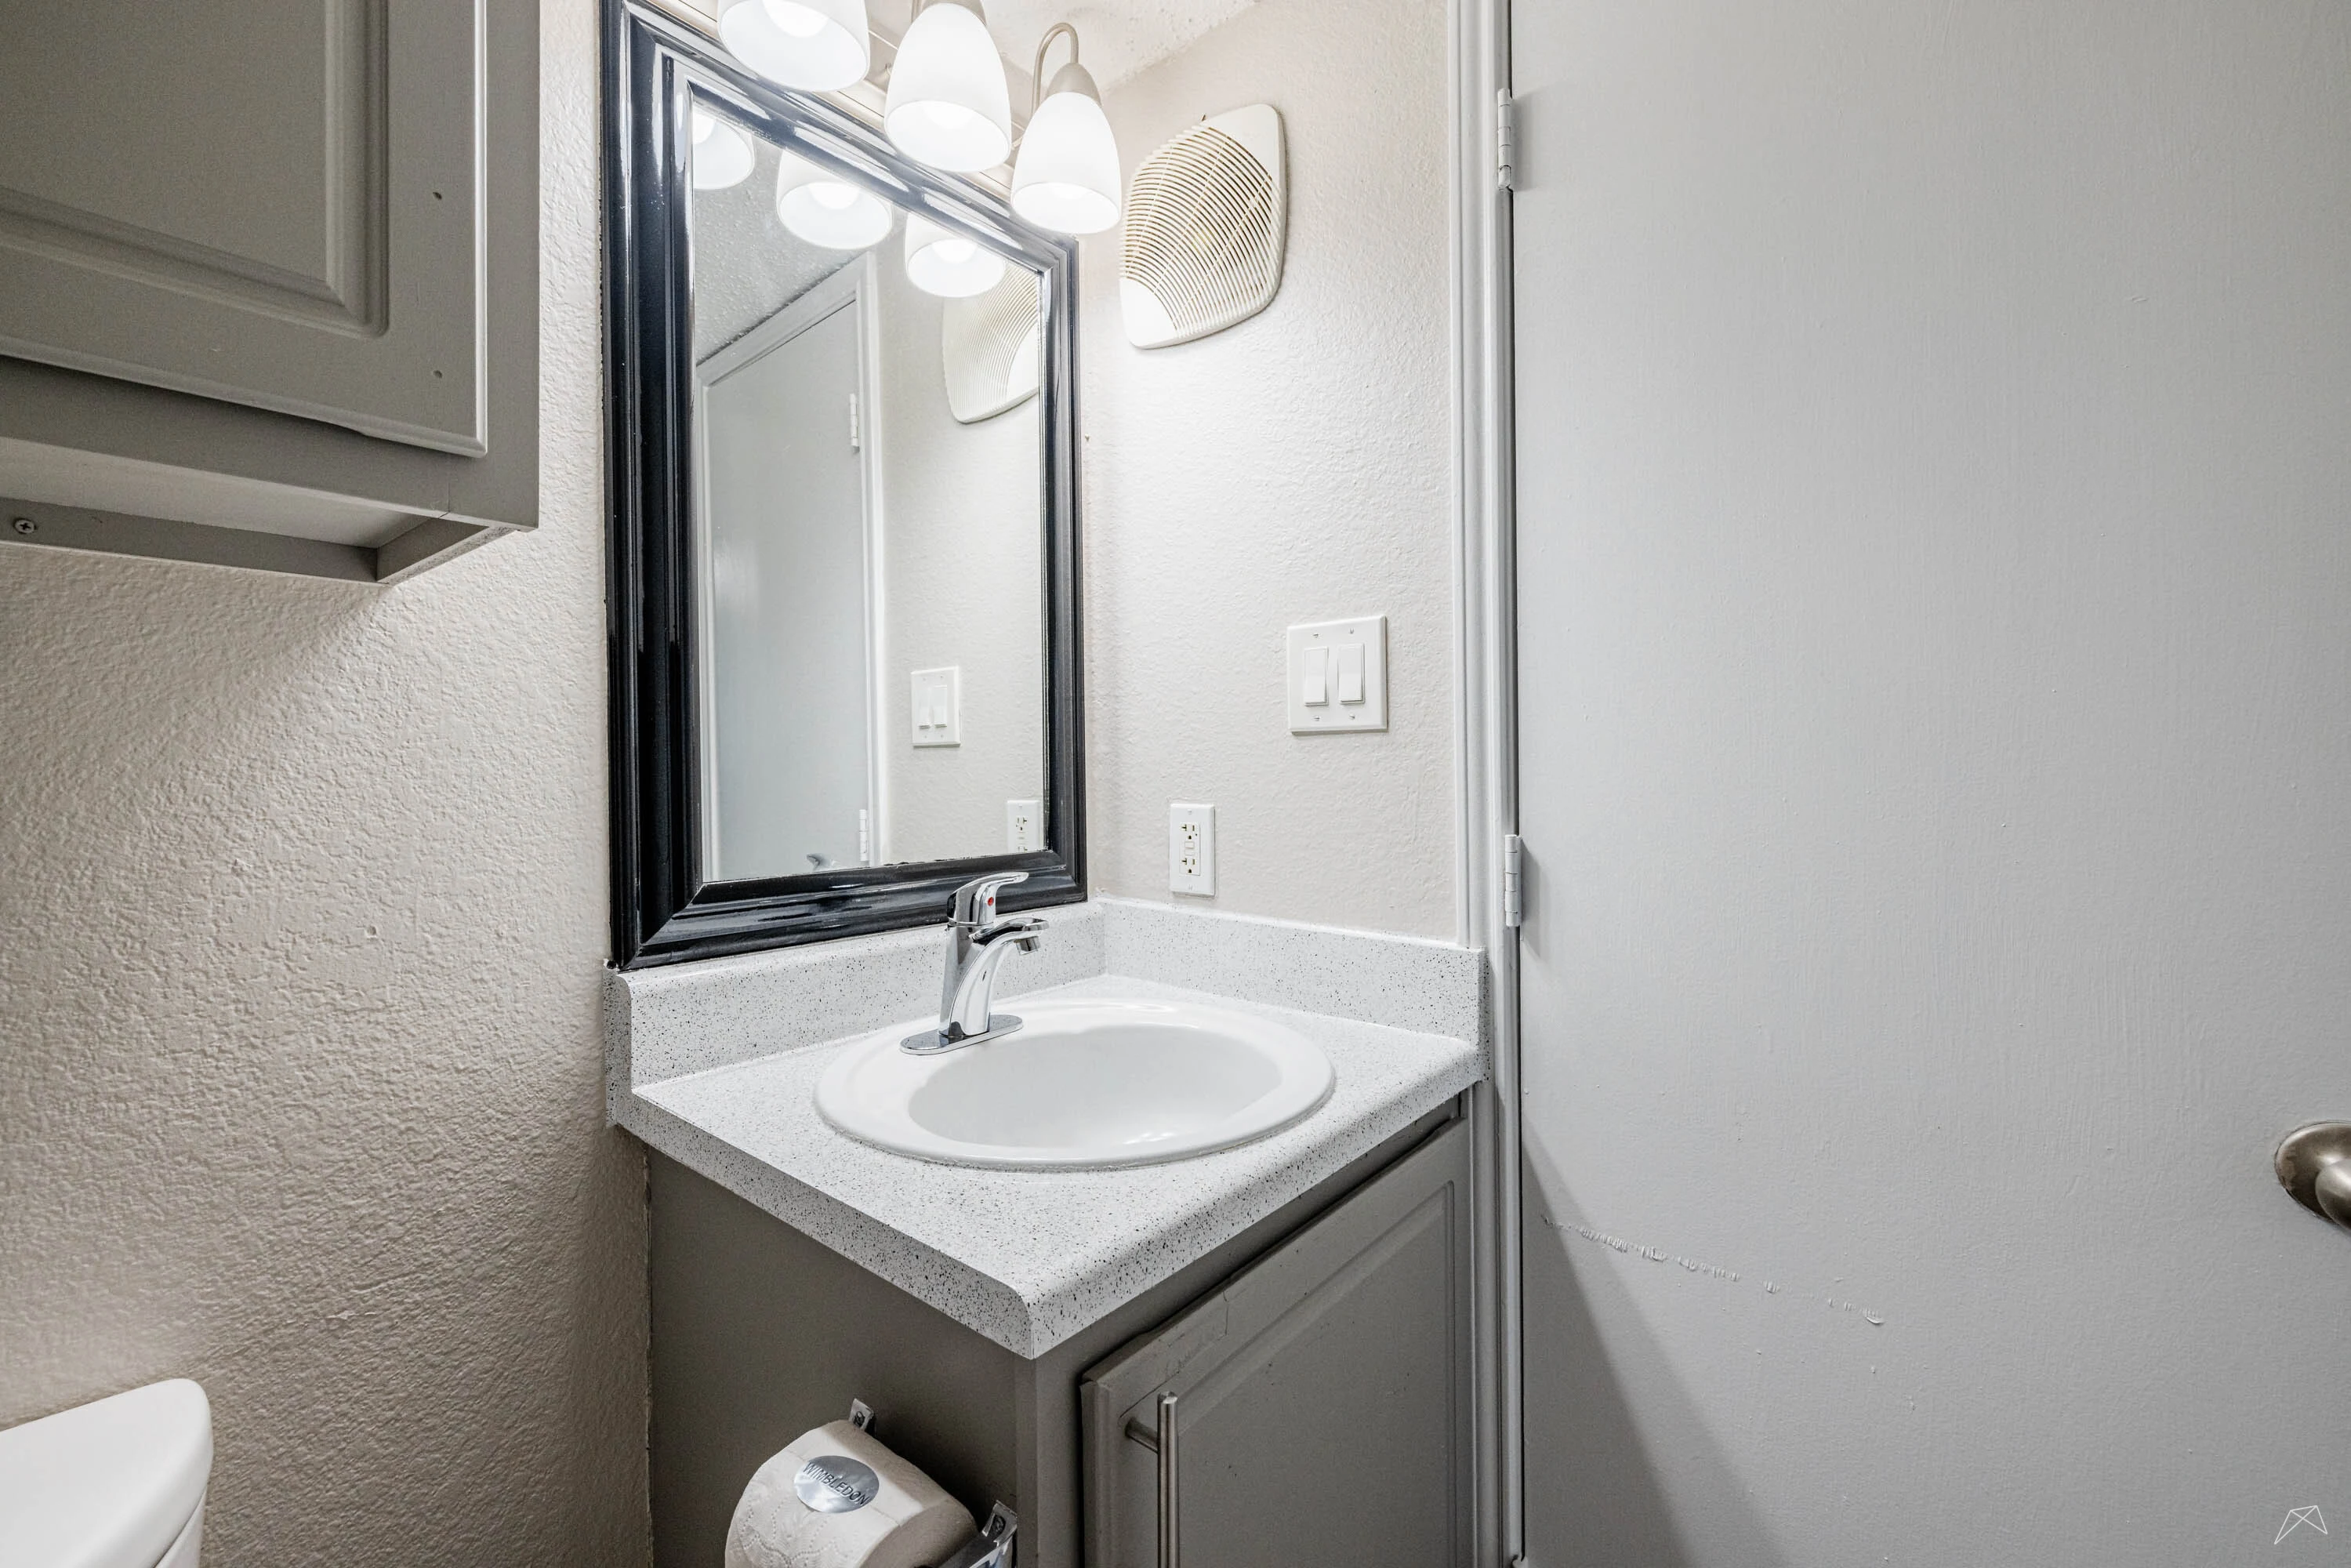
Bathroom featuring a vanity with a mirror, light color countertop, and doorway leading to a carpeted room.
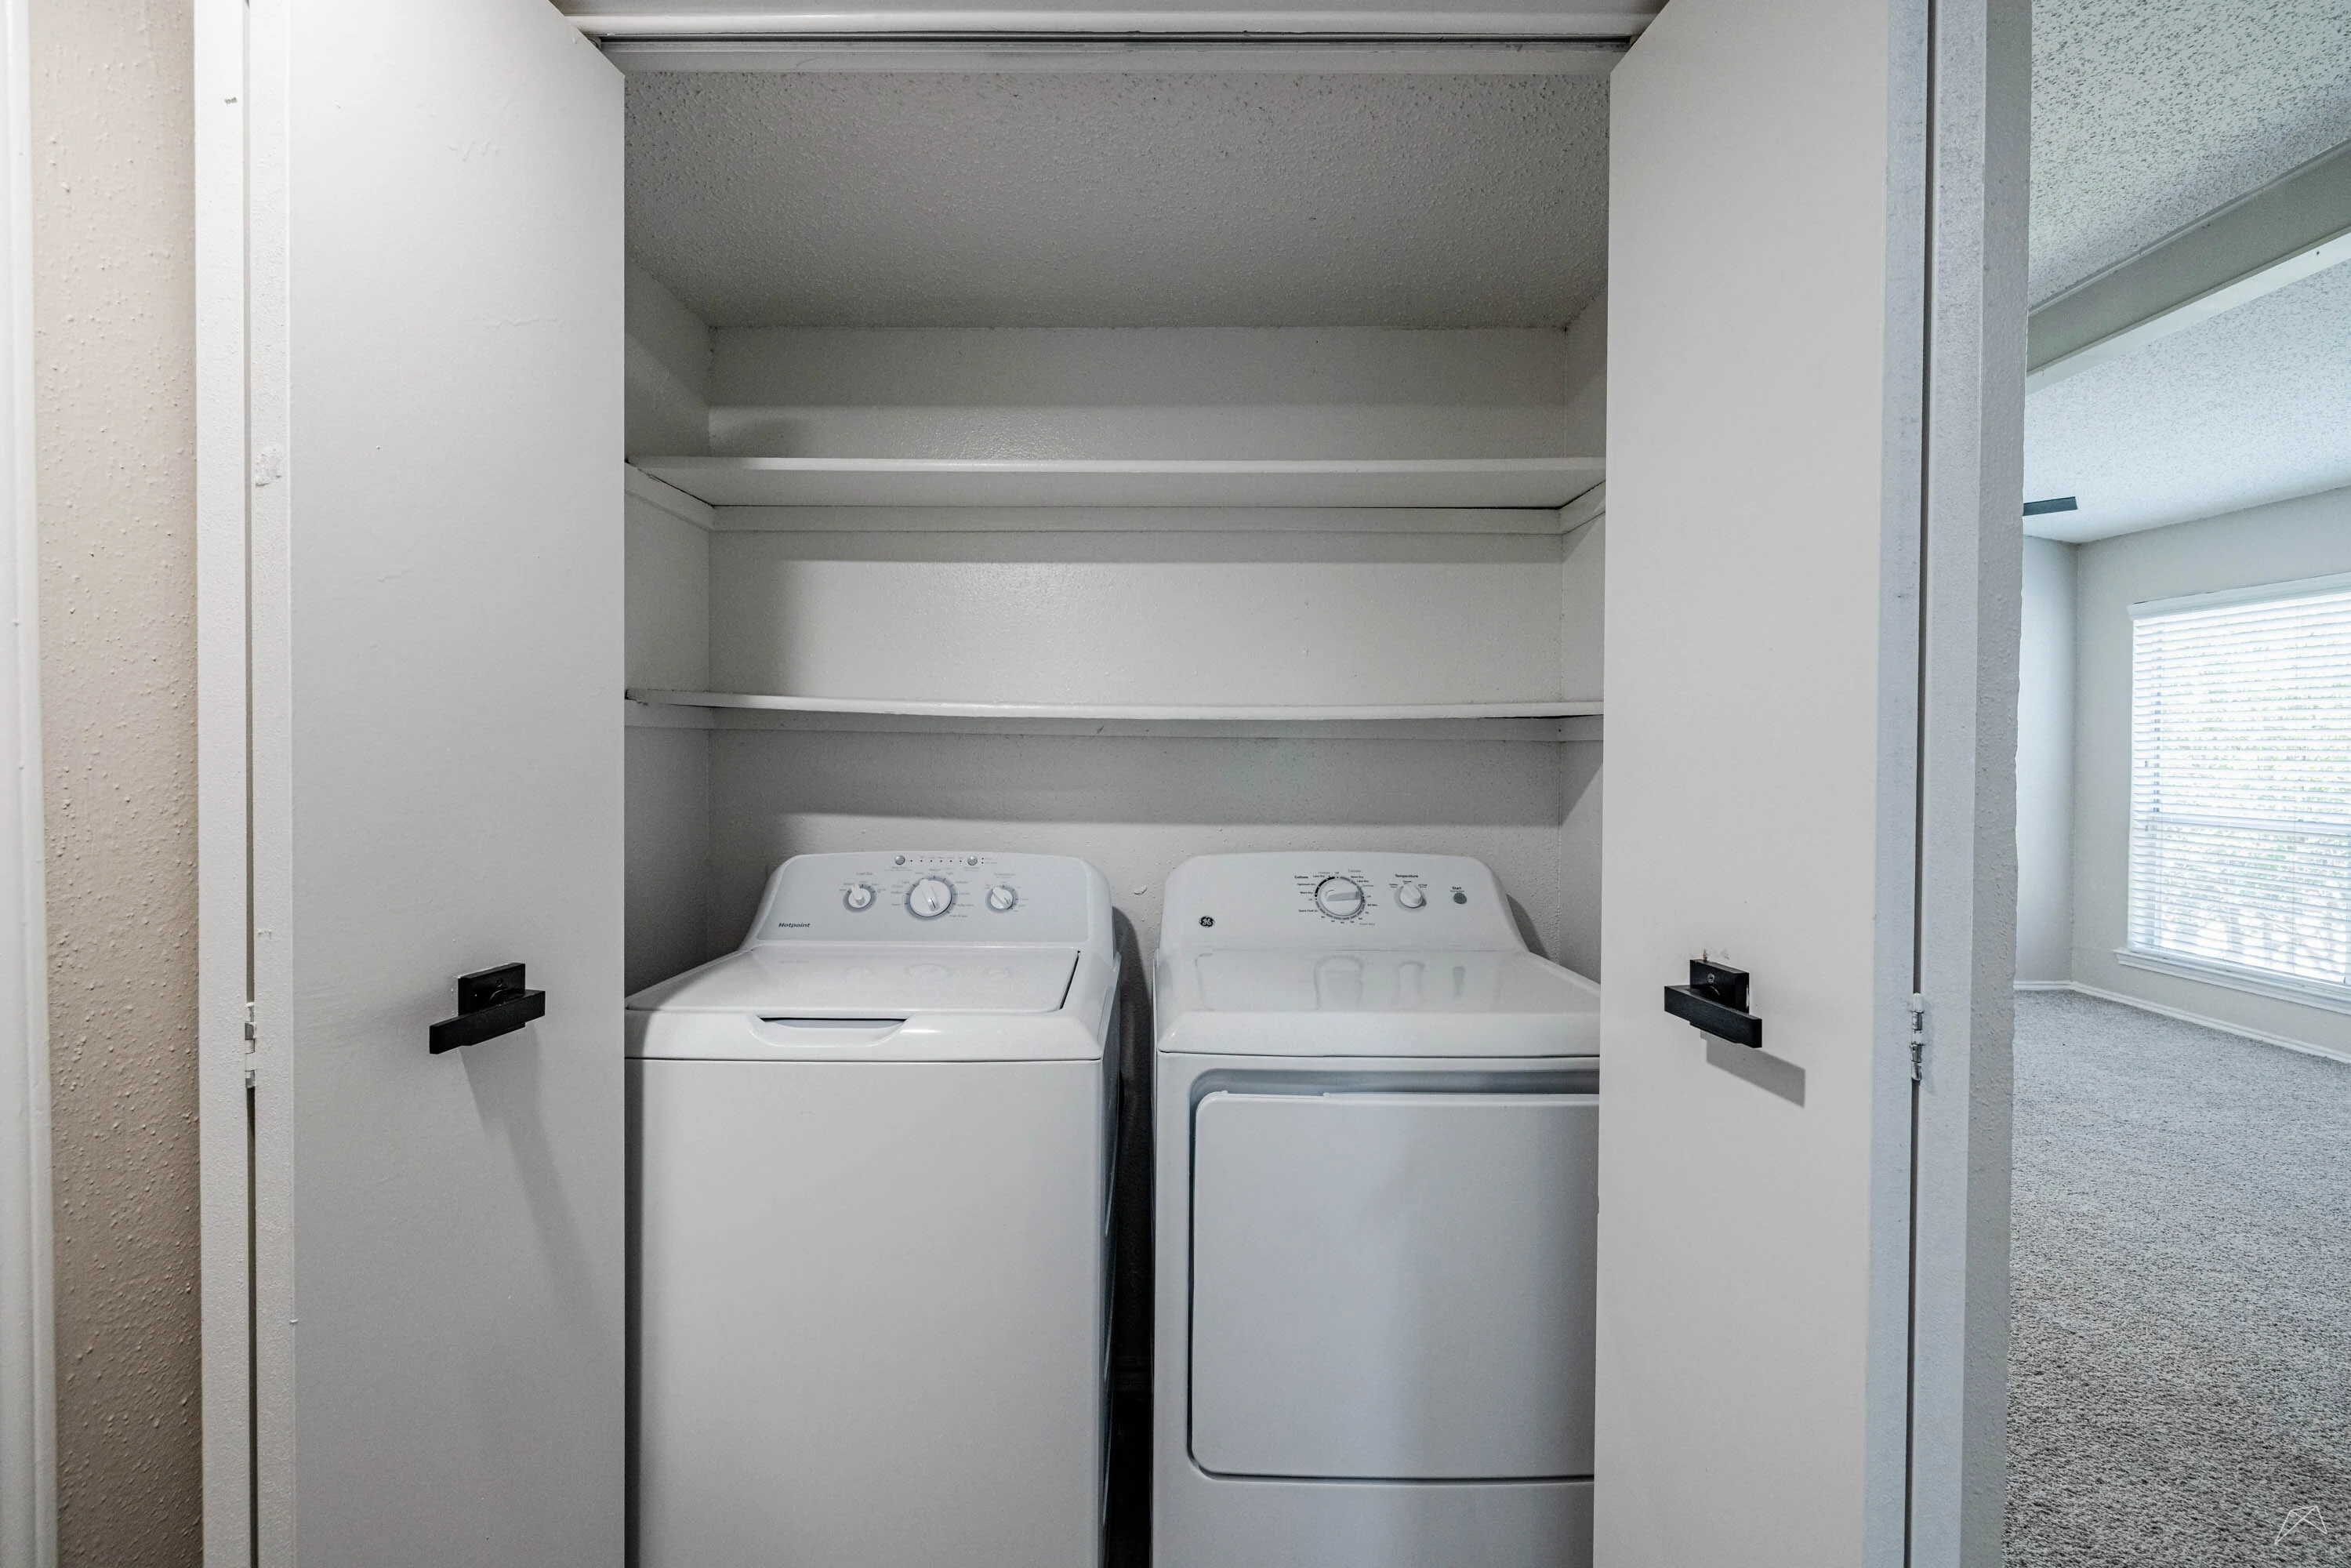
A laundry area featuring stacked light color washer and dryer units with shelves above in a closet space.
View from an apartment entrance, showcasing a fenced yard with greenery and flowering trees outside.
View from an apartment patio showing fenced yard, lush greenery, and large sliding glass doors.
Ground-level apartment patio with a small garden area, featuring sliding glass doors and access to a landscaped courtyard.
Floorplan Diagram

B1 Upgraded

Slide 1
Apartment kitchen featuring stainless steel appliances, light color cabinetry, and a spacious layout with stone-inspired countertops.
Apartment kitchen with sleek dark cabinets, stainless steel appliances, and a spacious countertop.
Apartment kitchen featuring stainless steel appliances, sleek countertops, and a doorway leading to the hallway.
Apartment kitchen featuring sleek dark cabinets, double sinks, and stylish faucet with an open floor plan.
Spacious, neutral-toned living area with wood-style flooring and natural light. Ideal for cozy living.
Spacious, apartment interior featuring open layout, light-colored walls, and wood-style flooring.
Spacious apartment living room with natural light, wood-style flooring, and access to a private balcony.
A spacious apartment interior featuring light-colored walls and wood-style flooring, ideal for customization.
Bright and spacious apartment interior featuring an open layout, kitchen, and wood-style flooring.
Apartment interior featuring an open layout, light-colored walls, and a view through large windows.
Bright bedroom featuring neutral carpet, neutral walls, a ceiling fan, and a window with blinds.
Bright, spacious bedroom with carpet, a ceiling fan, and closet space, featuring a neutral color palette.
Bathroom featuring a tub shower combo, sleek cabinetry, and neutral-toned walls and flooring.
Bathroom featuring a sleek vanity, mirror, and neutral-colored walls, with a well-lit space and stylish fixtures.
Bathroom with a large mirror, sleek sink, and doorway leading to a spacious, carpeted bedroom.
Bathroom with a sleek mirror, ample counter space, and stylish dark cabinets, featuring a separate toilet area.
Spacious apartment bedroom with neutral neutral walls, ceiling fan, carpeted floor, and natural light from a window.
Spacious apartment bedroom with light neutral walls, carpeted flooring, ceiling fan, and large windows for natural light.
Spacious closet with light color walls and carpeted floor, featuring shelving for organization.
Exterior view of a quiet apartment balcony with a solid door and furnishings, showcasing a serene space.
A balcony view of a dark door with window panels and a light color fenced area, set against a blue sky backdrop.
Floorplan Diagram

B2 Upgraded

Slide 1
Spacious living room with neutral tones, carpeted floors, ceiling fan, and fireplace, leading to sliding glass doors.
Spacious, carpeted apartment living area with a ceiling fan, kitchen access, and sliding door to a private outdoor space.
Spacious, apartment interior featuring carpeted living area, open kitchen, and stylish ceiling fan.
Kitchen featuring stainless steel appliances, including a microwave, refrigerator, and sleek countertops.
Apartment kitchen featuring stainless steel appliances, sleek countertops, and ample storage with stylish cabinetry.
Kitchen featuring stainless steel appliances, light color cabinets, and a stone-inspired countertop setting.
Apartment kitchen featuring a double sink, sleek faucet, and open layout with neutral color scheme.
Bright bedroom with carpet, a ceiling fan, and a closet, featuring neutral-colored walls and natural light.
Bright, spacious apartment bedroom featuring a ceiling fan, plush carpet, and adjacent bathroom and closet doors.
Bright apartment bedroom featuring a ceiling fan, carpeted floor, and a window with blinds. Doorway leads to another room.
Closet with two hanging rods and light color walls, offering ample storage space.
Bathroom featuring a shower, toilet, and cabinetry with light-colored walls and flooring.
Bathroom with a sleek vanity, mirror, and updated lighting, leading to a spacious apartment hallway.
A laundry closet featuring a washer and dryer, with shelves above, located interior.
Bright, carpeted apartment bedroom featuring a ceiling fan, large window, and spacious closet with light color walls.
A well-lit apartment bedroom featuring carpet, a ceiling fan, and an open door leading to a bathroom and closet.
Bright, carpeted apartment bedroom with a ceiling fan, large window, and open door leading to a living area.
Closet with light color walls and a simple overhead shelf, showcasing ample storage space.
Bathroom with a shower-tub combo, toilet, and sleek vanity featuring a mirror and neutral countertops.
Apartment bathroom featuring a stylish sink, mirror, and neutral decor, with a glimpse of the adjoining room.
A view of a apartment balcony with sliding glass doors and large windows, featuring a clean, inviting entrance.
Floorplan Diagram

A1

Slide 1
A view of an apartment entryway with a front door, light walls, and a laundry area visible through an open door.
A laundry area with a stacked washer and dryer between two closed doors in a bright apartment hallway.
Closet with light color walls and a single clothing rod for storage unit.
Apartment kitchen featuring a dark refrigerator, stainless steel sink, and light-colored cabinetry.
Apartment kitchen featuring dark appliances, neutral cabinets, and light countertops, creating a sleek, functional space.
Kitchen featuring dark appliances, light color cabinets, and an open layout leading to a hallway.
Cozy apartment kitchen featuring a double sink, light cabinets, and an open layout leading to a hallway and living area.
Spacious apartment living area with sliding glass doors, natural light, and flooring.
Spacious apartment interior featuring an open layout with wood-style flooring and a kitchen area.
Bright, apartment interior featuring an open living space, neutral walls, and sleek flooring.
Bright, spacious apartment interior featuring sliding glass doors, natural light, and neutral wall colors.
A bright apartment bedroom featuring a ceiling fan and neutral walls with sunny wood-style flooring.
Bright, spacious apartment room featuring a ceiling fan, flooring, and access to a bathroom and closet.
Spacious closet with light color walls and a single hanging rod, perfect for organizing clothes and accessories.
A clean, bathroom featuring a bathtub, toilet, and storage cabinet with a design.
Bathroom with a sink, mirror, and lighting, featuring design and neutral tones.
Enclosed patio area with sliding glass doors, featuring a light color fence and clear blue sky in the background.
A patio with sliding glass doors, featuring a dark door and surrounded by trees, offering a cozy outdoor space.
Floorplan Diagram

A1 Upgraded

Slide 1
Bright, open apartment layout showcasing a living area, kitchen bar, and laundry area with finishes.
Spacious apartment interior featuring light walls, wood-style flooring, and an open layout with a kitchen area visible.
Spacious apartment interior featuring large windows, wood-style flooring, and neutral wall colors. Bright and inviting space.
Kitchen featuring stainless steel appliances, including a microwave, oven, refrigerator, and sleek cabinetry.
Kitchen featuring stainless steel appliances, double sinks, and a sleek countertop setting.
Kitchen featuring stainless steel appliances, including a microwave and oven, with light-colored cabinetry and a hallway entry.
Apartment kitchen featuring a double sink, stone-inspired countertops, and open layout with light neutral walls.
Stacked washer and dryer in a closet between two light color doors, featuring a sleek and design.
Apartment closet with light color shelves and walls, showcasing ample storage space.
A spacious apartment bedroom with light neutral walls, neutral carpet, a ceiling fan, and an open closet door.
Cozy apartment interior featuring a spacious living area, ceiling fan, and accessible bathroom entrance.
Cozy apartment bedroom with a ceiling fan, carpeted floor, and large window featuring blinds.
Cozy apartment bedroom featuring neutral carpet, a ceiling fan, and a large window with natural light.
Clean closet space with light color walls and hanging rods for storage. Suitable for organizing belongings.
Bathroom with a light color bathtub, shower, toilet, and a vanity with neutral cabinetry.
Bathroom featuring a sleek vanity with a light color countertop, a mirror, and stylish dark cabinetry.
View from a patio overlooking a fenced yard with trees and grassy area, surrounded by residential buildings.
Ground-level patio entrance to an apartment, featuring a sliding glass door and a small lawn area.
Floorplan Diagram

B1

Slide 1
Bright apartment living room with large window, neutral walls, and wood-style flooring. Ideal for customization.
Spacious apartment interior featuring light wood-style flooring, neutral walls, and natural light from a large window.
Spacious apartment interior featuring an open layout, kitchen, and large windows for natural light.
Apartment interior featuring an open layout, light neutral walls, and a kitchen area with dark appliances.
Bright apartment interior with light-colored walls and wood-style flooring, featuring a overhead light fixture.
Kitchen featuring dark appliances, light color countertops, and light-colored cabinetry, with ample natural light.
Bright apartment bedroom featuring a ceiling fan, carpeted flooring, and a window with natural light.
Bright apartment bedroom featuring a ceiling fan, large window, and access to a bathroom and closet space.
Cozy apartment bedroom featuring carpet, a ceiling fan, and access to a closet, with natural light from a window.
Bright, bathroom featuring a spacious vanity with a mirror, light fixtures, and a separate toilet area.
A bathroom featuring a bathtub/shower combo, toilet, and vanity with a light color countertop. Bright and clean design.
Bright bathroom featuring a single sink, large mirror, light fixtures, and light-colored walls.
Laundry area featuring a full-size washer and dryer with shelves above in a clean, light color closet space.
Bright bedroom featuring a ceiling fan, large window with blinds, and soft carpet in neutral tones.
Cozy bedroom with carpet, a ceiling fan, two windows with blinds, and a closet space.
Bright apartment bedroom featuring a ceiling fan and access to a laundry area, with neutral walls and carpet.
A view of an apartment patio featuring a dark door and light color wood-style walls in a well-lit space.
Entrance to an apartment featuring a black-framed door with glass panels, surrounded by a light-colored exterior.
Floorplan Diagram