Skip Main Navigation

2 Bedroom Floorplans


B1

Slide 1
Bright apartment living room with large window, neutral walls, and wood-style flooring. Ideal for customization.
Spacious apartment interior featuring light wood-style flooring, neutral walls, and natural light from a large window.
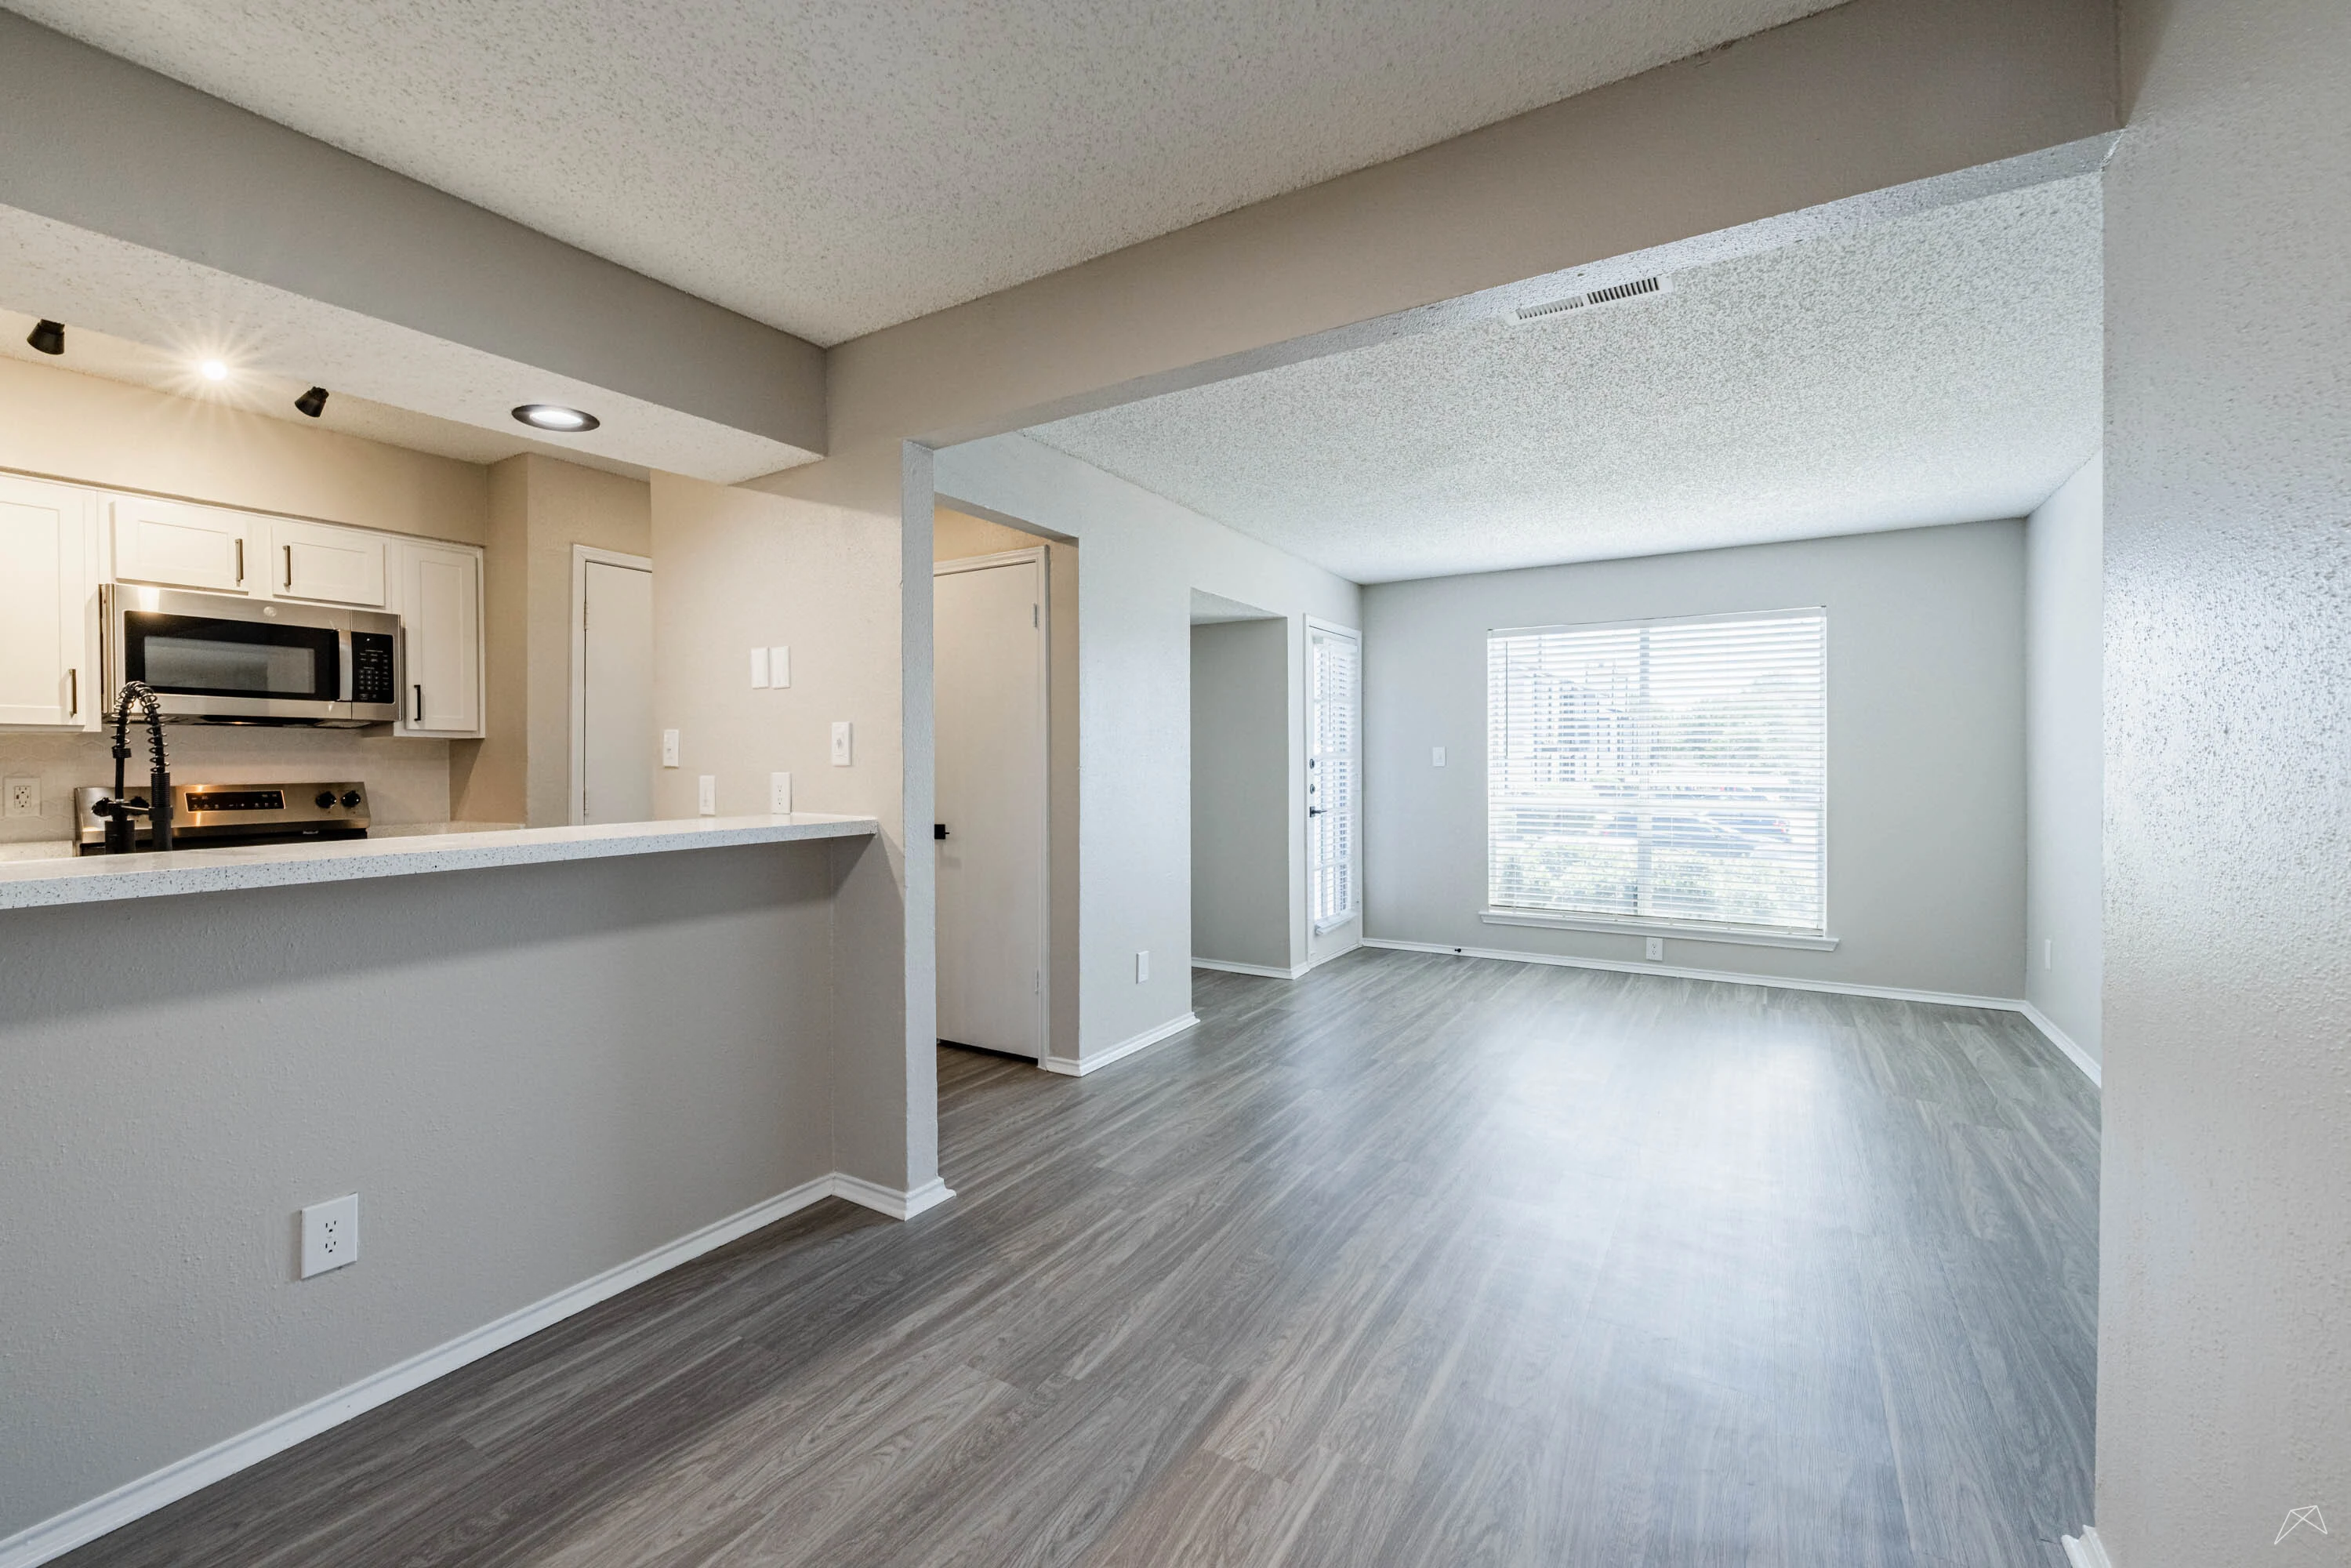
Spacious apartment interior featuring an open layout, kitchen, and large windows for natural light.
Apartment interior featuring an open layout, light neutral walls, and a kitchen area with dark appliances.
Bright apartment interior with light-colored walls and wood-style flooring, featuring a overhead light fixture.
Kitchen featuring dark appliances, light color countertops, and light-colored cabinetry, with ample natural light.
Bright apartment bedroom featuring a ceiling fan, carpeted flooring, and a window with natural light.
Bright apartment bedroom featuring a ceiling fan, large window, and access to a bathroom and closet space.
Cozy apartment bedroom featuring carpet, a ceiling fan, and access to a closet, with natural light from a window.
Bright, bathroom featuring a spacious vanity with a mirror, light fixtures, and a separate toilet area.
A bathroom featuring a bathtub/shower combo, toilet, and vanity with a light color countertop. Bright and clean design.
Bright bathroom featuring a single sink, large mirror, light fixtures, and light-colored walls.
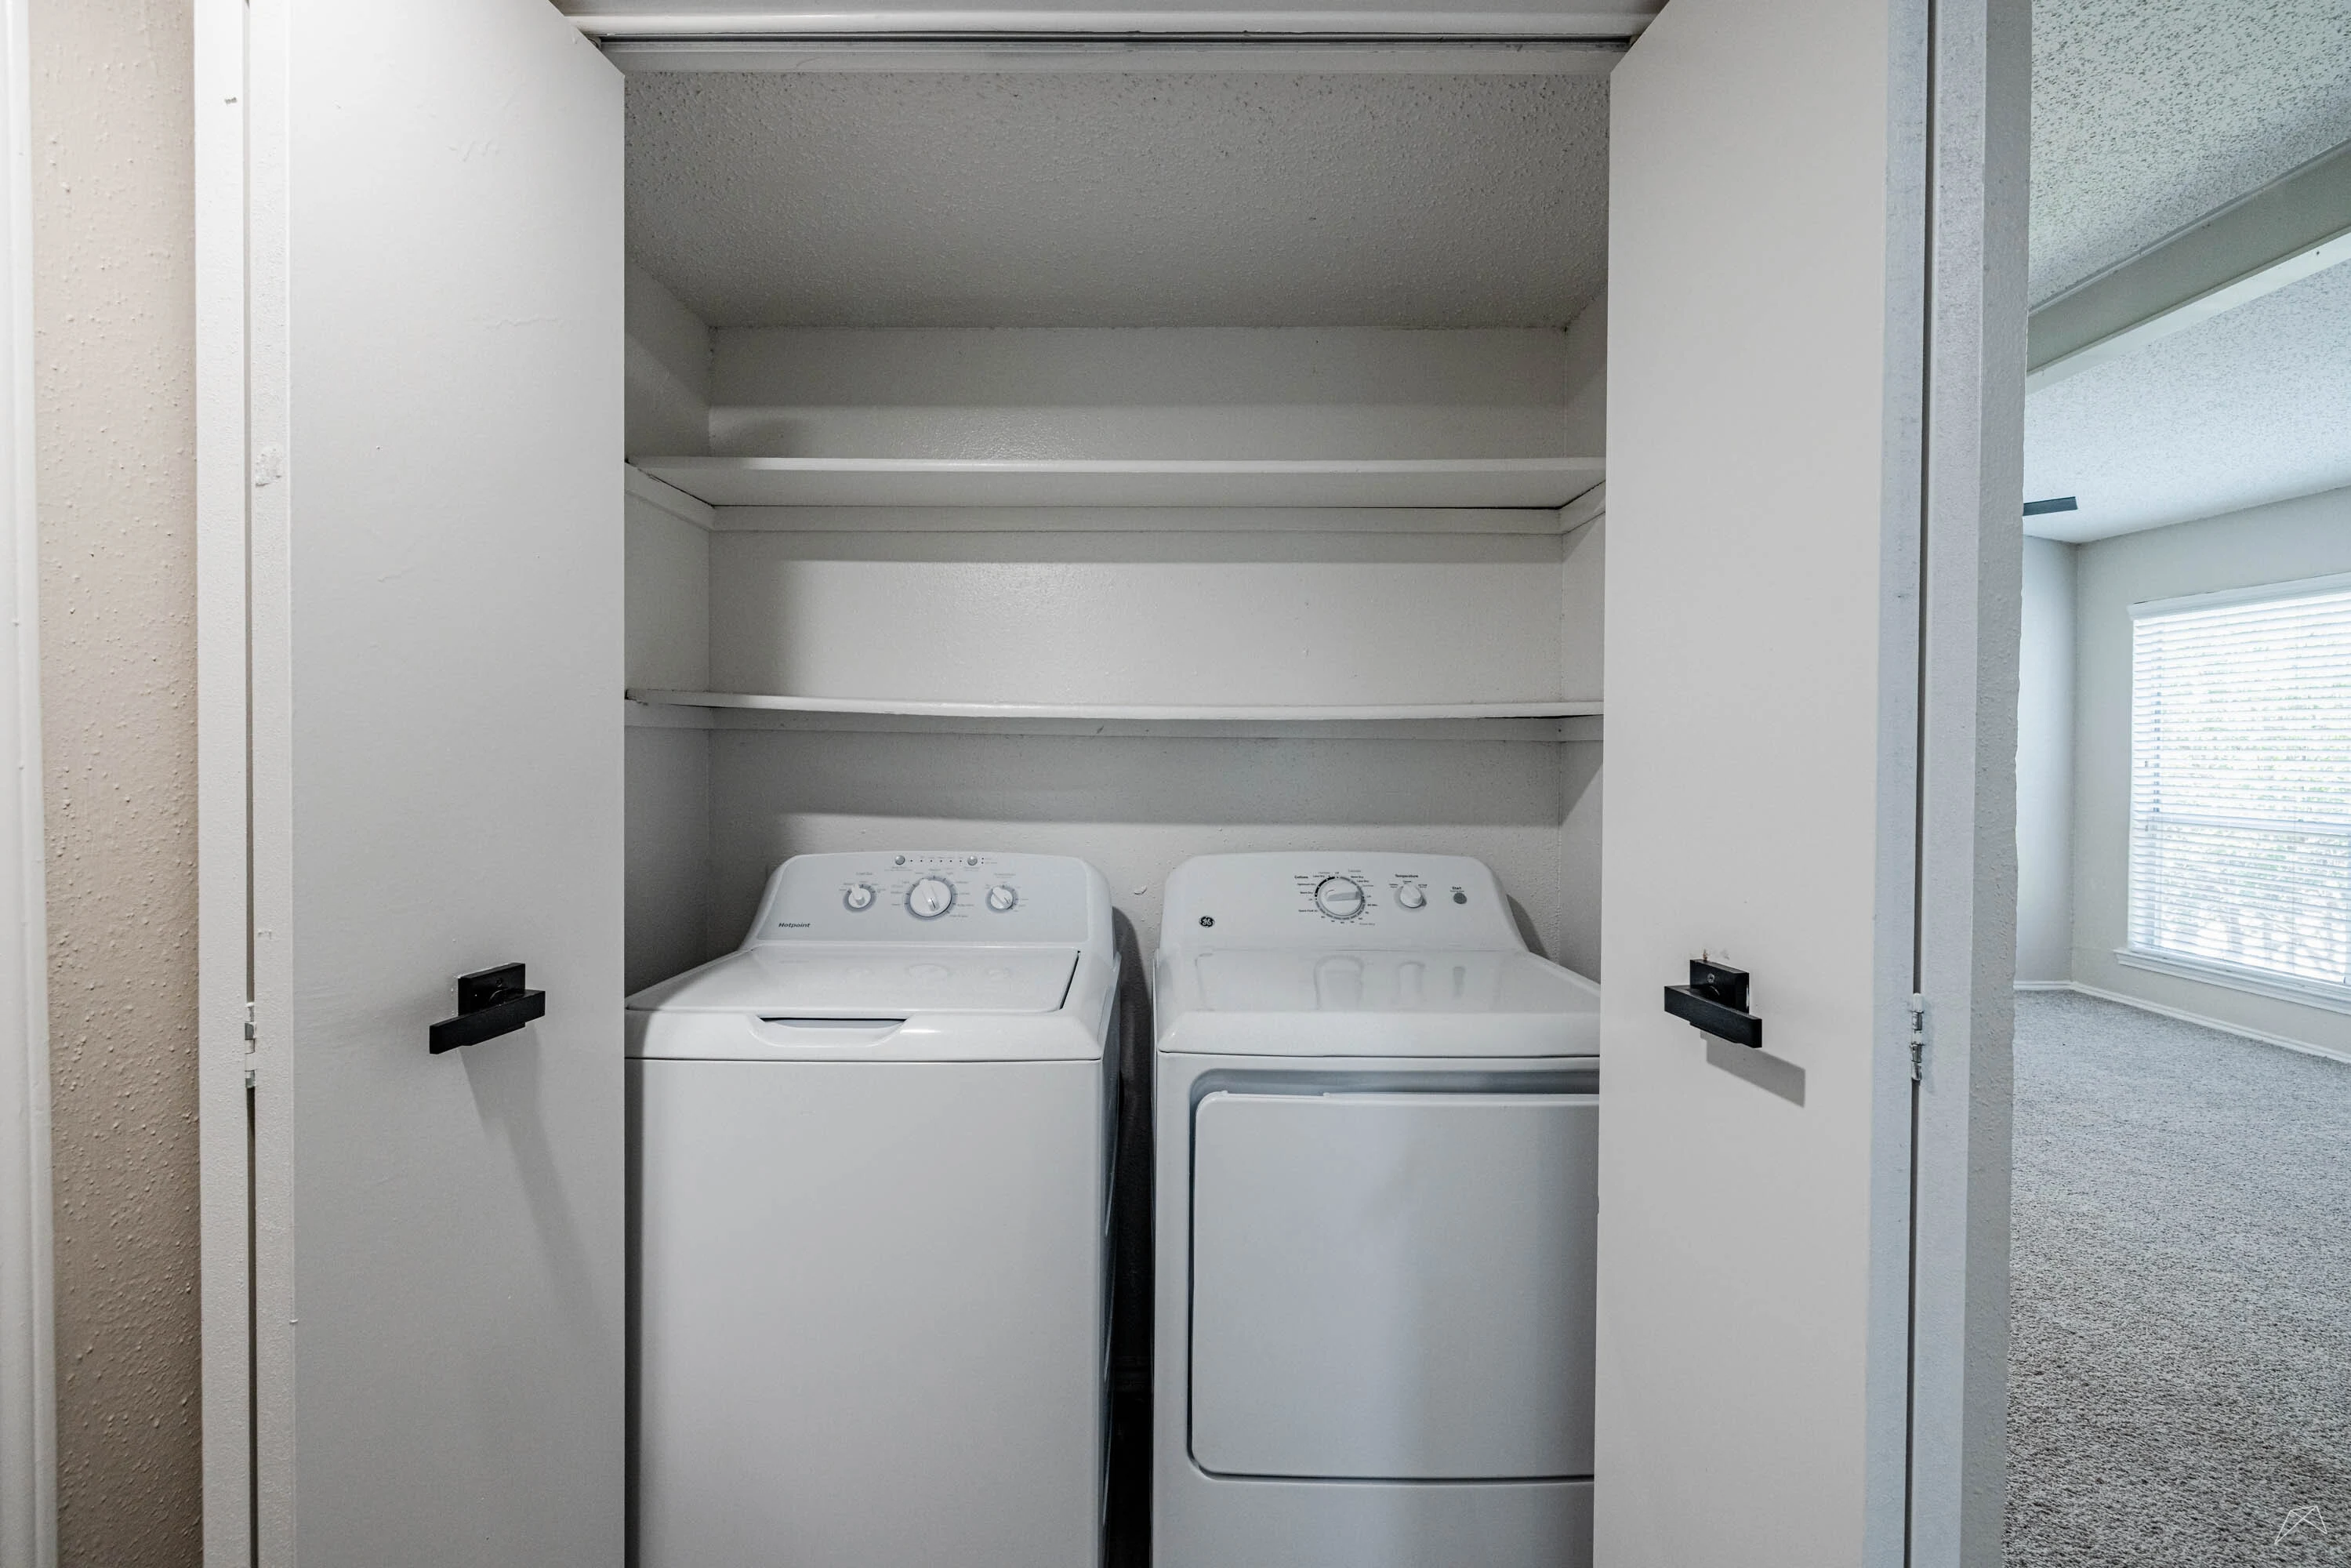
Laundry area featuring a full-size washer and dryer with shelves above in a clean, light color closet space.
Bright bedroom featuring a ceiling fan, large window with blinds, and soft carpet in neutral tones.
Cozy bedroom with carpet, a ceiling fan, two windows with blinds, and a closet space.
Bright apartment bedroom featuring a ceiling fan and access to a laundry area, with neutral walls and carpet.
A view of an apartment patio featuring a dark door and light color wood-style walls in a well-lit space.
Entrance to an apartment featuring a black-framed door with glass panels, surrounded by a light-colored exterior.
Floorplan Diagram

B1 Upgraded

Slide 1
Apartment kitchen featuring stainless steel appliances, light color cabinetry, and a spacious layout with stone-inspired countertops.
Apartment kitchen with sleek dark cabinets, stainless steel appliances, and a spacious countertop.
Apartment kitchen featuring stainless steel appliances, sleek countertops, and a doorway leading to the hallway.
Apartment kitchen featuring sleek dark cabinets, double sinks, and stylish faucet with an open floor plan.
Spacious, neutral-toned living area with wood-style flooring and natural light. Ideal for cozy living.
Spacious, apartment interior featuring open layout, light-colored walls, and wood-style flooring.
Spacious apartment living room with natural light, wood-style flooring, and access to a private balcony.
A spacious apartment interior featuring light-colored walls and wood-style flooring, ideal for customization.
Bright and spacious apartment interior featuring an open layout, kitchen, and wood-style flooring.
Apartment interior featuring an open layout, light-colored walls, and a view through large windows.
Bright bedroom featuring neutral carpet, neutral walls, a ceiling fan, and a window with blinds.
Bright, spacious bedroom with carpet, a ceiling fan, and closet space, featuring a neutral color palette.
Bathroom featuring a tub shower combo, sleek cabinetry, and neutral-toned walls and flooring.
Bathroom featuring a sleek vanity, mirror, and neutral-colored walls, with a well-lit space and stylish fixtures.
Bathroom with a large mirror, sleek sink, and doorway leading to a spacious, carpeted bedroom.
Bathroom with a sleek mirror, ample counter space, and stylish dark cabinets, featuring a separate toilet area.
Spacious apartment bedroom with neutral neutral walls, ceiling fan, carpeted floor, and natural light from a window.
Spacious apartment bedroom with light neutral walls, carpeted flooring, ceiling fan, and large windows for natural light.
Spacious closet with light color walls and carpeted floor, featuring shelving for organization.
Exterior view of a quiet apartment balcony with a solid door and furnishings, showcasing a serene space.
A balcony view of a dark door with window panels and a light color fenced area, set against a blue sky backdrop.
Floorplan Diagram

B2

Slide 1
Spacious apartment living area with wood-style floors, natural light, and open layout towards kitchen and entryway.
Spacious apartment living area with wood-style flooring, neutral walls, large windows, and sliding glass doors.
Spacious apartment interior featuring light walls, large window, and wood-style flooring.
Spacious, apartment interior with open layout, wood-style flooring, and natural light from multiple windows.
Kitchen featuring dark appliances, light color cabinetry, and a clean countertop setting.
Apartment kitchen featuring light color cabinets, dark appliances, and a double sink with a sleek countertop.
Kitchen featuring dark appliances, light color cabinetry, and light-colored countertops setting.
A apartment kitchen featuring a double sink, sleek countertops, and an open layout with natural light.
Bright bedroom with light neutral walls, ceiling fan, and carpeted floor, featuring a closet and windows.
Spacious bedroom featuring a ceiling fan, light-colored walls, and access to a bathroom and closet.
Cozy apartment bedroom with a ceiling fan, carpeted floor, and a large window adorned with blinds.
Closet with light color walls and two hanging rods, providing ample space for storage and organization.
Bright and bathroom featuring a tub-shower combo, toilet, and sleek cabinetry against a neutral wall.
Bathroom featuring a sink, mirror, and overhead lighting, with a view into an adjacent carpeted room.
Cozy apartment bedroom featuring a ceiling fan, carpeted flooring, and natural light from a window.
Cozy apartment bedroom with neutral walls, carpeted floor, ceiling fan, and open door leading to bathroom.
A cozy apartment bedroom featuring light-colored walls, a ceiling fan, carpeted floor, and a window with blinds.
Light color closet space with two hanging rods and stark walls, ideal for storage or organization.
Bathroom with a bathtub, toilet, and light color cabinetry, featuring neutral walls and stylish flooring.
Bathroom featuring a vanity with a mirror, light color countertop, and doorway leading to a carpeted room.
A laundry area featuring stacked light color washer and dryer units with shelves above in a closet space.
View from an apartment entrance, showcasing a fenced yard with greenery and flowering trees outside.
View from an apartment patio showing fenced yard, lush greenery, and large sliding glass doors.
Ground-level apartment patio with a small garden area, featuring sliding glass doors and access to a landscaped courtyard.
Floorplan Diagram

B2 Upgraded

Slide 1
Spacious living room with neutral tones, carpeted floors, ceiling fan, and fireplace, leading to sliding glass doors.
Spacious, carpeted apartment living area with a ceiling fan, kitchen access, and sliding door to a private outdoor space.
Spacious, apartment interior featuring carpeted living area, open kitchen, and stylish ceiling fan.
Kitchen featuring stainless steel appliances, including a microwave, refrigerator, and sleek countertops.
Apartment kitchen featuring stainless steel appliances, sleek countertops, and ample storage with stylish cabinetry.
Kitchen featuring stainless steel appliances, light color cabinets, and a stone-inspired countertop setting.
Apartment kitchen featuring a double sink, sleek faucet, and open layout with neutral color scheme.
Bright bedroom with carpet, a ceiling fan, and a closet, featuring neutral-colored walls and natural light.
Bright, spacious apartment bedroom featuring a ceiling fan, plush carpet, and adjacent bathroom and closet doors.
Bright apartment bedroom featuring a ceiling fan, carpeted floor, and a window with blinds. Doorway leads to another room.
Closet with two hanging rods and light color walls, offering ample storage space.
Bathroom featuring a shower, toilet, and cabinetry with light-colored walls and flooring.
Bathroom with a sleek vanity, mirror, and updated lighting, leading to a spacious apartment hallway.
A laundry closet featuring a washer and dryer, with shelves above, located interior.
Bright, carpeted apartment bedroom featuring a ceiling fan, large window, and spacious closet with light color walls.
A well-lit apartment bedroom featuring carpet, a ceiling fan, and an open door leading to a bathroom and closet.
Bright, carpeted apartment bedroom with a ceiling fan, large window, and open door leading to a living area.
Closet with light color walls and a simple overhead shelf, showcasing ample storage space.
Bathroom with a shower-tub combo, toilet, and sleek vanity featuring a mirror and neutral countertops.
Apartment bathroom featuring a stylish sink, mirror, and neutral decor, with a glimpse of the adjoining room.
A view of a apartment balcony with sliding glass doors and large windows, featuring a clean, inviting entrance.
Floorplan Diagram